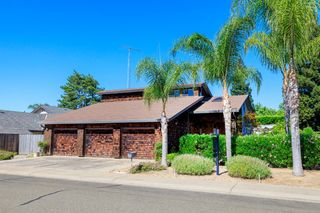
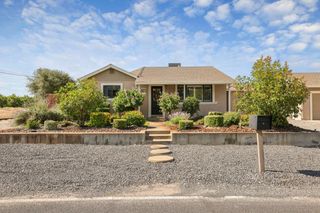
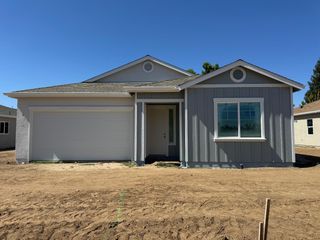
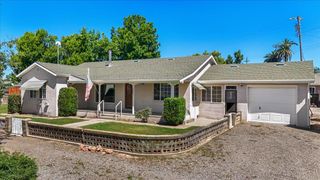
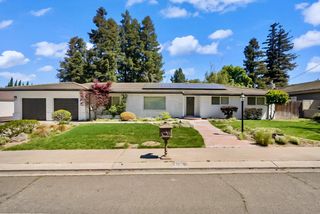
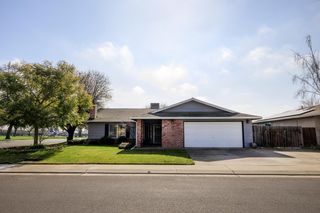
2318 California St, Escalon, CA 95320
- 4 beds |
- 2 baths |
- 1,824 sqft
 Single-Family Home
  Built in 1999
  7,070sqft lot
 2 car garage
  $382/sqft
  Listed 3 days ago
Property Description
Welcome to your own private resort-inspired retreat, where luxury, comfort, and exceptional craftsmanship come together. Custom designer finishes abound, including soaring ceilings, crown molding, designer lighting, fresh interior and exterior paint, and a stunning fireplace accented with Italian hammered travertine. The chef's kitchen features rich cabinetry, premium granite countertops, a full tile backsplash, stainless steel appliances, and a water filtration system. The luxurious primary suite offers a spa-like bath with a walk-in shower, inlaid stone flooring, vessel sinks, custom closet organizers, and a sliding barn door. Additional upgrades include plank tile flooring, dual attic fans with timers, and an upgraded solar system with battery backup. The professionally landscaped front yard showcases a custom waterfall, charming bridge, and patina-finished gates. The finished garage features epoxy flooring, a utility sink, and a premium garage door opener, while the 40-foot covered carport provides ample RV or boat storage. The resort-style backyard is designed for year-round enjoyment with a heated pool and spa, cascading waterfall, retractable awning, lush palm trees, and a custom cabana complete with a TV, refrigerator, ceiling fans, heater, and French doors. Thoughtfully designed inside and out, this turnkey home delivers an exceptional blend of elegance, functionality, and resort-style living.
- Listing Status:
- Active
- Data Last Updated:
- July 6, 2026 at 7:33AM
- Listing Office:
- EXIT Realty Consultants : 6224800
- Listing Agent:
- Stacy L Granberg : 209 4020804
- MLS ID:
- 226083952
- General: Spa/Hot Tub Built-In
- Pool: Built-InPool House
- Parking: AttachedBoat StorageRV AccessGarage Facing FrontParking spaces: 0
- Roofing: Tile
- General: StuccoFrameWoodSlab
- HOA Amenities: 0.0
- Originating MLS: MLS Metrolist
- School District: San Joaquin
- County: San Joaquin
- Zoning: 227-610-21
- Fencing: Back Yard
- Utilities: PublicSolar220 Volts in Laundry
- Water: Public
- Sewer: Public Sewer
- Source: MLS Metrolist
This listing courtesy of Stacy L Granberg , EXIT Realty Consultants
Monthly Payment
- Principal & Interest $
- Property Taxes $
- Home Insurance $
- VA Funding Fee $