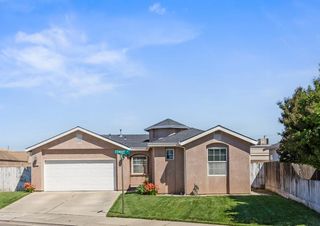
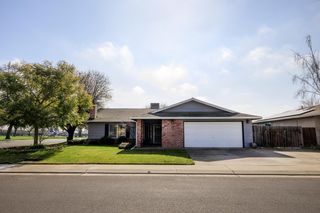
600 Zinfandel Dr, Escalon, CA 95320
- 3 beds |
- 2 baths |
- 1,346 sqft
 Single-Family Home
  Built in 1983
  7,139sqft lot
 2 car garage
  $371/sqft
  Listed 9 days ago
Property Description
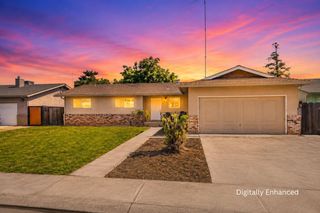
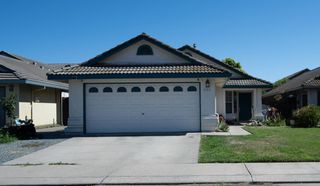
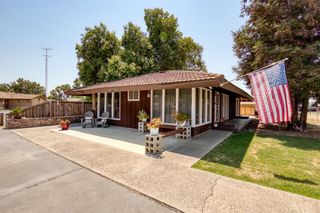
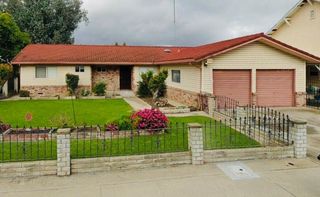
Welcome to this charming single-story home in the heart of Escalon! Opportunities like this don't come around oftenespecially at a price point under $500,000 in one of the Central Valley's most sought-after small towns. This well-maintained, move-in ready home offers 3 bedrooms, 2 bathrooms, and a functional floor plan designed for comfortable living. Step inside to a spacious living room that flows into the kitchen, featuring granite countertops and plenty of cabinet space. Laminate flooring runs throughout the main living areas, while the bedrooms offer cozy carpeting. Enjoy your morning coffee or evening gatherings under the covered patio overlooking a beautifully maintained backyard with lush green grass. The property also features large RV access, dual-pane windows, a two-car garage, and a seller-provided 2-year roof certification for added peace of mind. Located on a quiet street facing a picturesque almond orchard, this home offers a peaceful setting while being part of Escalon's highly regarded school district. While the home retains much of its original character, it has been lovingly cared for over the years and is ready for its next owner to move in and make it their own.
- Listing Status:
- Active
- Data Last Updated:
- July 6, 2026 at 6:32AM
- Listing Office:
- HomeSmart PV and Associates : 5442500
- Listing Agent:
- Trina M Batterson : 209 2752985
- MLS ID:
- 226081321
- Parking: AttachedRV AccessParking spaces: 0
- Roofing: ShingleComposition
- General: BrickWoodWood SidingRaised
- HOA Amenities: 0.0
- Originating MLS: MLS Metrolist
- School District: San Joaquin
- County: San Joaquin
- Zoning: 225-180-20
- Fencing: Back Yard
- Utilities: Sewer In & ConnectedNatural Gas Connected220 Volts
- Water: Public
- Sewer: Public Sewer
- Source: MLS Metrolist
This listing courtesy of Trina M Batterson , HomeSmart PV and Associates
Monthly Payment
- Principal & Interest $
- Property Taxes $
- Home Insurance $
- VA Funding Fee $