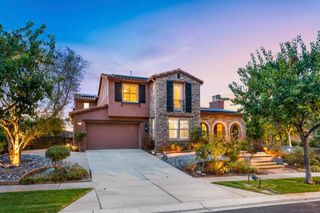
1261 Birch Way, Escondido, CA 92027
- 4 beds |
- 3 baths |
- 3,650 sqft
 Single-Family Home
 Built in 2007
 1.44acre lot
 8 car garage
 $466/sqft
 Listed 1 month ago
Property Description
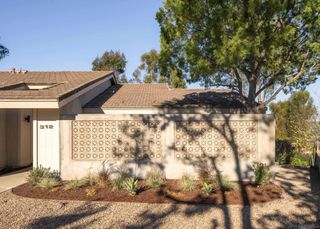
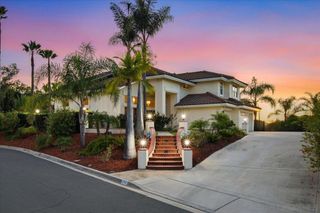
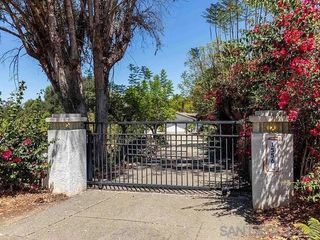
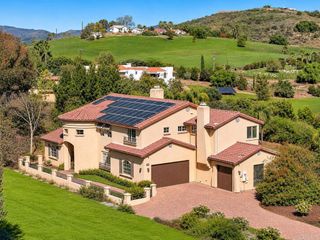
Panoramic views fill the windows of this single-story Craftsman custom home, set on 1.44 private acres on a quiet cul-de-sac with a detached 5-car garage. The 4-bedroom + office, 3-bath floor plan has mahogany front doors, hardwood floors, crown moulding, 8' solid wood doors and tall windows that frame the views. The kitchen has cherry-finish cabinetry, granite counters, a center island, stainless steel appliances, a butler’s pantry and a walk-in pantry. The standout is the detached garage: approx. 1,500 sf with A/C and a half bath, a rare setup that works as a full workshop, a hobby space or a home for collector cars. RV parking and plenty of room for more vehicles. Landscaped grounds with meandering pathways. Owned 11.88 kW solar system.
- Listing Status:
- Active
- Date Added:
- November 21, 2026
- Data Last Updated:
- November 22, 2026 at 2:18PM
- Listing Office:
- Realty ONE Group Pacific : 760-496-0760
- Listing Agent:
- Chrissy Stone : 619-985-4032
- Contact:
- chrissystone@me.com
- MLS ID:
- NDP2610420

- Pool: None
- Parking: Parking spaces: 8
- General: 1
- HOA Amenities: 0.0
- Originating MLS: CRMLS_CRP
- School District: Escondido Union
- County: San Diego
- Zoning: R-12340802300
- View: HillsMountain(s)PanoramicView
- Sewer: Septic Tank
- Source: CRMLS_CRP
This listing courtesy of Chrissy Stone , Realty ONE Group Pacific
Monthly Payment
- Principal & Interest $
- Property Taxes $
- Home Insurance $
- VA Funding Fee $

 New - 3 days ago