140 E El Norte Pkwy 3, Escondido, CA 92026
- 2 beds |
- 3 baths |
- 1,184 sqft
 Condominium
  Built in 1980
  —— sqft lot
  2 car garage
  $464/sqft
  Listed 1 month ago
Property Description
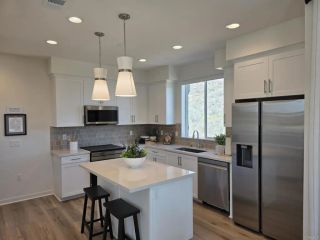
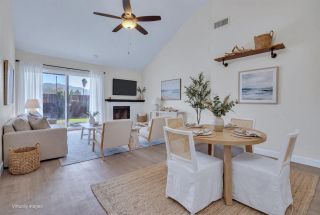
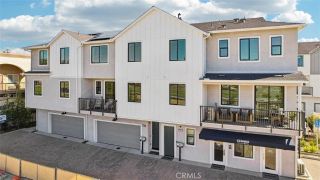
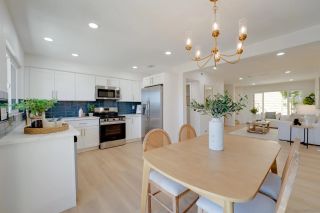
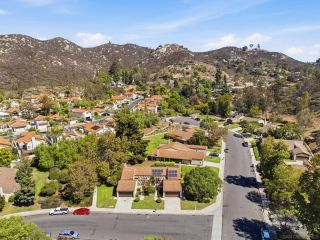
Timeless style and modern comfort come together in this beautifully updated townhome featuring 2 bedrooms, 2.5 baths and 1184 sq. ft in the heart of Escondido. A private gated patio with newer pavers creates a warm welcome, while laminate wood flooring flows throughout the open and inviting main level. The spacious living room is anchored by a cozy gas fireplace, and newer dual-pane windows and doors fill the home with natural light. The generous kitchen features granite countertops, stainless steel appliances, abundant cabinetry, breakfast-bar seating, and direct access to the patio—perfect for indoor-outdoor living and entertaining. Upstairs, the expansive primary suite offers vaulted ceilings, ample closet space with newer doors, and an ensuite bath with an updated shower and extensive granite countertops. A second bedroom and updated full hall bath complete the upper level. Additional highlights include newer central heating and air conditioning, extra storage, and a detached two-car garage. Residents of Skylark Terrace enjoy lush, mature landscaping, a refreshing community pool, and a relaxing spa—all just minutes from shopping, dining, parks, schools, and convenient access to Highways 15 and 78.
- Listing Status:
- Active
- Date Added:
- August 25, 2026
- Data Last Updated:
- October 8, 2026 at 10:11PM
- Listing Office:
- Melissa Goldstein Tucci : 619-787-6852
- Listing Agent:
- Melissa Goldstein Tucci : 619-787-6852
- MLS ID:
- 260020829
- General: Community/Common
- Pool: Community/Common
- Parking: DetachedParking spaces: 2
- Roofing: CompositionCommon Roof
- General: Wood/Stucco2
- HOA Amenities: SpaPoolCommon Area MaintenanceExterior Bldg MaintenanceLimited InsuranceRoof MaintenanceSewerTrash PickupWater460.0Monthly
- Originating MLS: SDMLS
- County: San Diego
- Zoning: 227-031-17-03
- View: Neighborhood
- Fencing: Full
- Restrictions: CC&R's
- Utilities: Cable ConnectedElectricity ConnectedNatural Gas ConnectedPhone ConnectedSewer ConnectedWater Connected
- Water: Meter Paid/Not InPublic
- Sewer: Sewer ConnectedSewer Paid
- Source: SDMLS
This listing courtesy of Melissa Goldstein Tucci , Melissa Goldstein Tucci
Monthly Payment
- Principal & Interest $
- Property Taxes $
- Home Insurance $
- VA Funding Fee $

 New - 6 hours ago