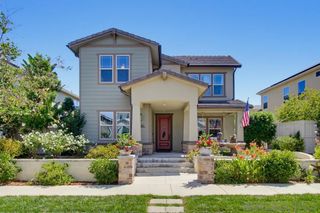
2077 Del Rincon Place, Escondido, CA 92026
- 5 beds |
- 4 baths |
- 3,606 sqft
 Single-Family Home
  Built in 2017
  —— sqft lot
  3 car garage
  $413/sqft
  Listed 1 month ago
Property Description
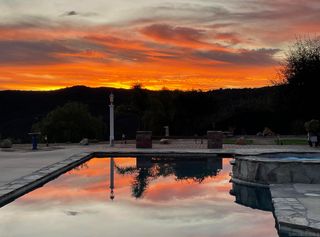
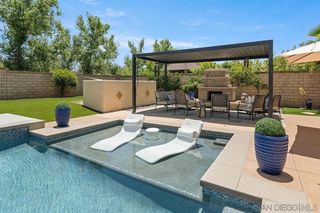
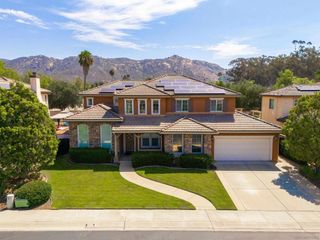
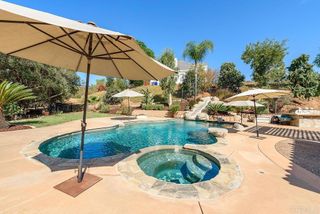
Nestled at the end of a quiet cul-de-sac, this executive-style, 2017-built masterpiece seamlessly blends modern luxury with resort-style living. Boasting every premium builder upgrade imaginable, this 3,606-square-foot home has been freshly repainted inside and out. This highly upgraded 5-bedroom, 4-bathroom home plus expansive loft spans an impressive 3,606 sqft not including the soaring sunroom. This home leaves absolutely nothing to be desired, offering a completely turnkey, modern aesthetic. From the moment you enter, you’ll notice the meticulous upgrades of full tile backsplash, semi-custom cabinetry, soaring ceilings, and abundant natural light. The true showstopper of the main level is the fully permitted, high-quality custom sunroom featuring gorgeous vaulted ceilings - a seamless extension of the home perfect for year-round lounging and entertaining. A bedroom and full bath rounds out the downstairs, making this home perfect for multi-generational living. Upstairs, a massive loft with Bose surround sound system offers endless possibilities, while the generous bedrooms provide quiet sanctuaries for the entire family and guests! Step outside into your private, low-maintenance paradise. The premium 9,999 sq. ft. lot features a sparkling pool with a baja shelf and oversized spa, artificial turf, and gorgeous resort style features. Plus, enjoy unmatched energy efficiency with a massive 56-panel solar system (46 panels fully paid off!) making your electric bill minimal. Tankless water heater, whole house water softener, dual zone newer AC unit, and so much more!
- Listing Status:
- Active
- Date Added:
- July 16, 2026
- Data Last Updated:
- August 24, 2026 at 11:17PM
- Listing Office:
- The Avenue Home Collective : 858-705-1922
- Listing Agent:
- Holly Sanders : 858-210-5561
- MLS ID:
- 260017332SD

- Pool: In GroundPrivateSee RemarksWaterfall
- Parking: DrivewayParking spaces: 5
- Roofing: Concrete
- General: 2
- HOA Amenities: 134.0Monthly
- Originating MLS: CRMLS_SAND
- County: San Diego
- Zoning: 2241462600
- Water: Public
- Source: CRMLS_SAND
This listing courtesy of Holly Sanders , The Avenue Home Collective
Monthly Payment
- Principal & Interest $
- Property Taxes $
- Home Insurance $
- VA Funding Fee $

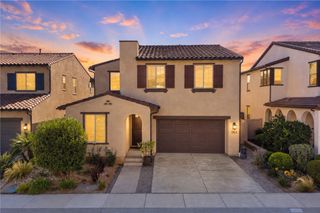
 New - 3 days ago