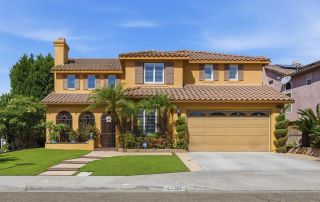
2477 Saffron Glen, Escondido, CA 92029
- 6 beds |
- 4 baths |
- 4,104 sqft
 Single-Family Home
  Built in 1997
  0.53acre lot
 3 car garage
  $560/sqft
  Listed 1 month ago
Property Description
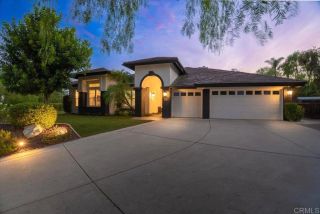
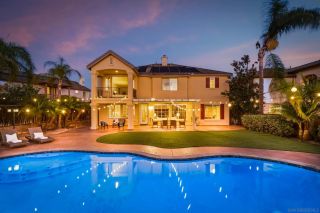
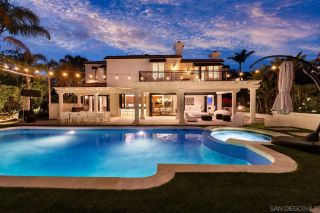
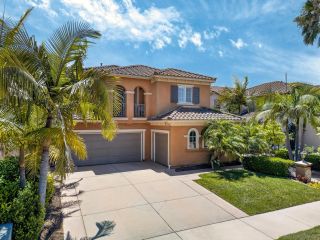
Perched atop a scenic hill in the exclusive gated enclave of The Reservea boutique community of just 22 residences in highly sought-after Southwest Escondidothis exceptional estate showcases resort-inspired amenities, and an expansive lot with usable level land designed for elevated everyday living. Thoughtfully crafted for both grand-scale entertaining and relaxed family enjoyment, the backyard is a private resort unlike any other. Two custom palapas, a fully appointed outdoor kitchen and bar complete with a built-in gas grill, refrigerator, and sink, a cozy gas fire pit, sparkling pool and spa, and an extraordinary 4,400-square-foot artificial turf recreation area create an unrivaled outdoor experience with ample space for recreation, gatherings, and year-round enjoyment. Inside, the chef's kitchen serves as the heart of the home, featuring a center island, granite countertops, stainless steel appliances, abundant custom cabinetry, and a walk-in pantry. Rich engineered hardwood flooring and elegant travertine span the main level, while plush premium carpeting enhances the upper floor. Extensive crown molding throughout adds an extra layer of architectural sophistication. The luxurious primary suite is a true retreat, opening to a private balcony overlooking the resort-style backyard. Custom-designed walk-in closets and a beautifully appointed spa-inspired bath with upgraded finishes complete the suite. A spacious secondary guest suite offers exceptional flexibility with its own private bathroom and balcony, making it ideal as a second primary suite or luxurious accommodat
- Listing Status:
- Active
- Date Added:
- July 22, 2026
- Data Last Updated:
- August 24, 2026 at 4:13PM
- Listing Office:
- First Team Real Estate : 562-596-9911
- Listing Agent:
- JC Kim : 818-571-5352
- MLS ID:
- PW26154805
- General: GazeboPrivate
- Style: Contemporary
- Other Structures: Gazebo
- Pool: Private
- Parking: Parking spaces: 3
- Roofing: Concrete
- General: Block2
- HOA Amenities: Security288.0Monthly
- Originating MLS: California Regional MLS
- School District: Escondido Union School District
- County: San Diego
- Zoning: 2385320600
- View: Pool
- Fencing: Wrought Iron
- Restrictions: CC&R's
- Utilities: Cable AvailableElectricity ConnectedNatural Gas ConnectedSewer ConnectedWater Connected
- Water: Public
- Sewer: Public Sewer
- Source: California Regional MLS
This listing courtesy of JC Kim , First Team Real Estate
Monthly Payment
- Principal & Interest $
- Property Taxes $
- Home Insurance $
- VA Funding Fee $

 New - 3 days ago