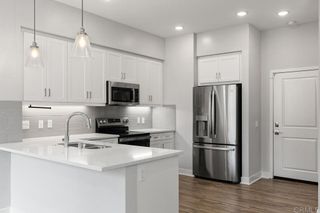
2601 Cranston 710, Escondido, CA 92025
- 3 beds |
- 4 baths |
- 1,408 sqft
 Town Home
  Built in 2019
  —— sqft lot
  2 car garage
  $496/sqft
  Listed 5 days ago
Property Description
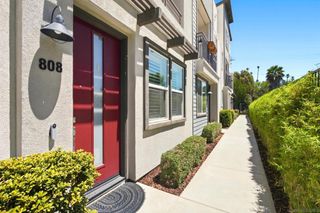
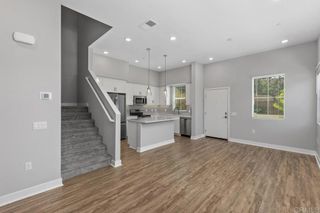
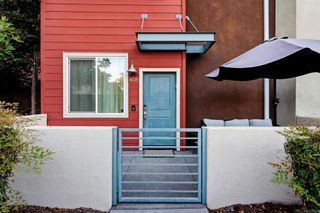
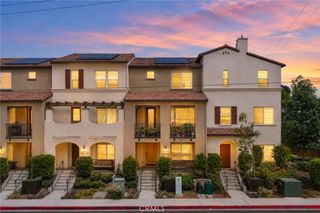
Discover this stunning, move-in ready townhome located in the peaceful Citron community of South Escondido. Built in 2019, this immaculately maintained residence offers a sophisticated contemporary design and the financial advantage of NO Mello-Roos, and low HOA fees. The intelligent tri-level layout is headlined by a highly desirable bedroom on the entry level, providing the perfect setup for guests, a home office, or a private retreat. Upstairs, the home features two additional spacious bedrooms, each with its own bathroom, ensuring privacy and comfort for everyone. The interior has been thoughtfully upgraded with luxury vinyl plank flooring throughout the hallways, bedrooms, and both sets of stairs. The sun-drenched, open-concept great room serves as the heart of the home, flowing seamlessly to a private deck with peaceful neighborhood views. High-end Hunter-Douglas window treatments add a touch of elegance, including shutters in all bedrooms, a Vertiglide slider for the great room, and custom shades in the kitchen and baths. Practical features include a convenient powder room and an attached two-car garage. Residents of Citron enjoy premium amenities including a private dog park, playground, BBQ and picnic spots, and quiet walking paths. This prime location provides quick access to I-15 and is minutes away from shopping, dining, golf, and mountain biking trails. Experience the perfect blend of modern townhome living, community amenities, and exceptional accessibility in this turnkey Escondido gem. Discover this stunning, move-in ready townhome located in the peaceful Citron community of South Escondido. Built in 2019, this immaculately maintained residence offers a sophisticated contemporary design and the financial advantage of low HOA fees. The intelligent tri-level layout is headlined by a highly desirable bedroom on the entry level, providing the perfect setup for guests, a home office, or a private retreat. Upstairs, the home features two additional spacious bedrooms, each with its own bathroom, ensuring privacy and comfort for everyone. The interior has been thoughtfully upgraded with luxury vinyl plank flooring throughout the hallways, bedrooms, and both sets of stairs. The sun-drenched, open-concept great room serves as the heart of the home, flowing seamlessly to a private deck with peaceful neighborhood views. High-end Hunter-Douglas window treatments add a touch of elegance, including shutters in all bedrooms, a Vertiglide slider for the great room, and custom shades in the kitchen and baths. Practical features include a convenient powder room and an attached two-car garage. Residents of Citron enjoy premium amenities including a private dog park, playground, BBQ and picnic spots, and quiet walking paths. This prime location provides quick access to I-15 and is minutes away from shopping, dining, golf, and mountain biking trails. Experience the perfect blend of modern townhome living, community amenities, and exceptional accessibility in this turnkey Escondido gem.
- Listing Status:
- Active
- Date Added:
- August 19, 2026
- Data Last Updated:
- August 24, 2026 at 8:18PM
- Listing Office:
- LPT Realty, Inc : 808-722-8085
- Listing Agent:
- Benjamin Bodde : 858-722-9340
- MLS ID:
- 260020352SD

- Style: Contemporary
- Other Structures: Covered
- Pool: None
- Parking: GarageGarage Door OpenerParking spaces: 2
- Roofing: Composition
- General: Stucco3
- HOA Amenities: Maintenance Grounds260.0Monthly
- Originating MLS: CRMLS_SAND
- County: San Diego
- Zoning: R-1:SINGLE2381522551
- Fencing: Partial
- Water: Public
- Source: CRMLS_SAND
This listing courtesy of Benjamin Bodde , LPT Realty, Inc
Monthly Payment
- Principal & Interest $
- Property Taxes $
- Home Insurance $
- VA Funding Fee $


 New - 3 days ago