28338 Meadow Glen Way W, Escondido, CA 92026
- 3 beds |
- 2 baths |
- 2,628 sqft
 Single-Family Home
  Built in 1991
  0.27acre lot
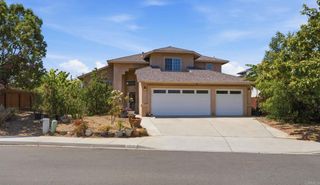
 3 car garage
  $329/sqft
  Listed 28 days ago
Property Description
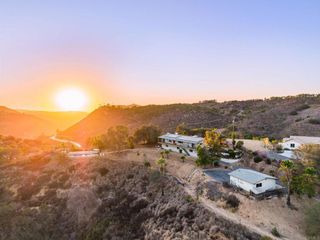
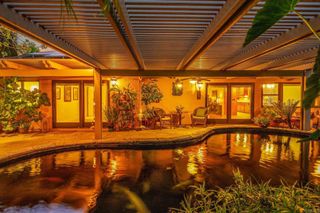
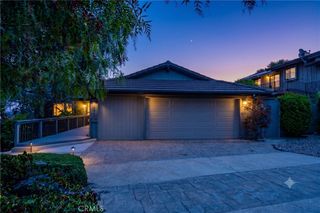
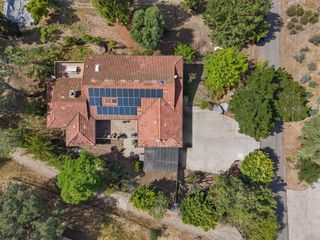
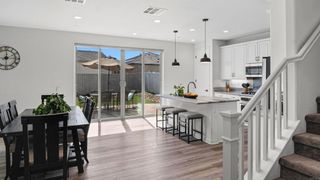
HONEY STOP THE CAR!!! Tucked into the natural beauty of Hidden Meadows, this custom-built home blends warm redwood, tall windows of glass, and sweeping treetop views for an elevated take on rural living. A slate-stone entry and custom raised-panel double doors set the tone, opening to oak flooring, vaulted redwood ceilings, skylights, oversized windows, exposed redwood beams, and an architectural open-riser staircase. French glass doors blur the line between indoors and out, while a wood-burning stove brings warmth to the main living space. Updated with custom European-style cabinetry, stainless steel appliances, electric cooktop, and new quartz countertops, sink, and backsplash. The adjacent dining area is framed by dramatic VAULTED wood ceilings and gorgeous views. Two bedrooms are located downstairs, one with its own walk-in closet, PRIVATE ENTRANCE, AND OUTDOOR NATURAL SCAPE PATIO, WITH WALKWAY TO FRONT. — ideal for guests or multigenerational living. A beautifully remodeled secondary bath includes tile flooring, a custom vanity, and a glass-enclosed shower. MULTIPLE SUNDECKS connected by stone and brick pathways, surrounded by mature trees, stone walkways, and a serene lily pond with fountain — a private setting for relaxing or hosting. Upstairs, the OVERSIZED primary suite is a true retreat, complete with a cedar-lined walk-in closet with a picture window and a spa-like bath featuring dual custom vanities, a separate toilet room, and a sunken tub/shower. LARGE BRIGHT SUNFILLED SPACIOUS OVERSIZED LOFT WITH TREE TOP VIEWS! space for a home office or quiet lounge. The massive 3 car garage can fit more than your cars! This deep set, nice and cool cinderblock lined garage is a car collectors dream! Offers substantial shelving a divided space and overhead lighting, laundry is convientiely located here, and there is direct entrance to the home via stairs. The property is outfitted with a BRAND NEW AC by Lennox HVAC a system ensures comfort year-round. NEW AC, LOW HOA, WALK TO POOL, TENNIS COURTS, GOLF, AB38 INSPECTION COMPLETED BY THE SELLER, CLEARING IN PROCESS! DON'T MISS IT!
- Listing Status:
- Active
- Date Added:
- September 11, 2026
- Data Last Updated:
- October 8, 2026 at 5:16PM
- Listing Office:
- Coldwell Banker Realty : 760-804-8200
- Listing Agent:
- DeneMarie Sellers : 760-859-7417
- Contact:
- 760-859-7417
- MLS ID:
- NDP2608528

- General: Lighting
- Other Structures: PorchFront PorchBrickDeckTilePatioStoneSee RemarksOpen
- Pool: CommunityAssociation
- Parking: Door-MultiDirect AccessDrivewayGarage Faces FrontGarageParking spaces: 5
- Roofing: Tile
- Windows: BlindsCasement Window(s)Custom Covering(s)Double Pane WindowsSkylight(s)Wood Frames
- General: 2
- Road/Access: Paved
- HOA Amenities: ClubhousePoolTennis Court(s)40.0Monthly
- Originating MLS: CRMLS_CRP
- School District: Escondido Union
- County: San Diego
- Zoning: R-1:SINGLE FAM-RES1864000500
- View: CanyonHillsMountain(s)PanoramicRocksValleyTrees/WoodsView
- Fencing: None
- Utilities: Propane220 Volts in GarageStandard
- Sewer: Public Sewer
- Source: CRMLS_CRP
This listing courtesy of DeneMarie Sellers , Coldwell Banker Realty
Monthly Payment
- Principal & Interest $
- Property Taxes $
- Home Insurance $
- VA Funding Fee $