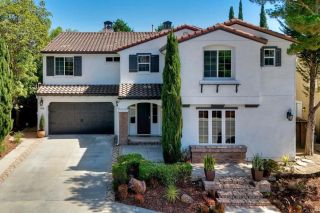
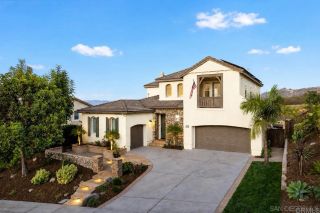
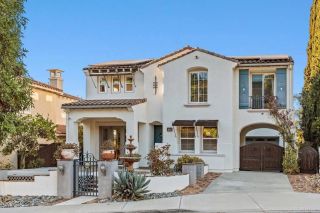
2911 Side Saddle Lane, Escondido, CA 92029
- 4 beds |
- 4 baths |
- 3,743 sqft
 Single-Family Home
  Built in 2020
  0.28acre lot
 3 car garage
  $548/sqft
  Listed 1 month ago
Property Description
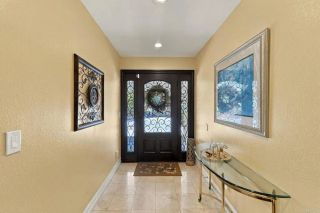
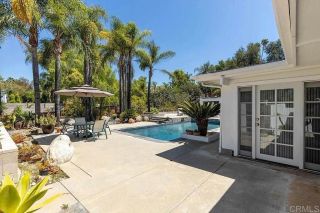
Side Saddle Haven | 2911 Side Saddle Lane Welcome to Side Saddle Haven, a private retreat positioned on a premier, elevated corner lot in highly desirable Harmony Grove. Free from power lines and thoughtfully elevated above neighboring homes, this exceptional property balances dramatic architectural scale, high-end custom finishes, and an effortless indoor-outdoor lifestyle. Grand Scale & Light-Filled Interiors Inside Side Saddle Haven, soaring high ceilings and an abundance of natural light create an open, airy atmosphere from the moment you enter. Rich real hardwood flooring, custom shutters, and designer Herringbone tile in the guest bathrooms reflect quality and attention to detail throughout. Dedicated Home Office: Tucked behind custom glass doors, offering the perfect balance of natural light and ultimate privacy for working from home. Oversized Upper-Level Loft: A massive, versatile space ready to serve as a secondary family room, media lounge, or home gym. The Family Room: Centered around a custom Limestone fireplace featuring an artisan mantel and remote-controlled LED lighting. Dual Main-Level En Suites Designed with rare floor plan flexibility for multi-generational living or seamless hosting: Primary Main-Floor Suite: A spacious sanctuary featuring dual walk-in closets and quiet privacy. Secondary Downstairs En Suite: A full first-floor guest suite, ideal for in-laws or long-term visitors. A Private Outdoor Resort & Culinary Garden The elevated lot transforms the backyard into a secluded oasis built for entertaining and fresh, farm-to-table living. Chefs Outdoor
- Listing Status:
- Active
- Date Added:
- August 22, 2026
- Data Last Updated:
- October 9, 2026 at 3:11AM
- Listing Office:
- Goat & Dime : 760-209-6334
- Listing Agent:
- Christina Thomas : 818-414-2246
- MLS ID:
- NDP2607936
- General: PrivateSee Remarks
- Pool: Below GroundPrivatePebble
- Parking: Parking spaces: 3
- General: 2
- HOA Amenities: Biking TrailsCall for RulesHiking TrailsPlaygroundBarbecueHorse TrailsPoolExterior Bldg Maintenance244.0Monthly
- Originating MLS: CRP
- School District: Escondido Union School District
- County: San Diego
- Zoning: R12356211400
- View: Other/Remarks
- Sewer: Public Sewer
- Source: CRP
This listing courtesy of Christina Thomas , Goat & Dime
Monthly Payment
- Principal & Interest $
- Property Taxes $
- Home Insurance $
- VA Funding Fee $