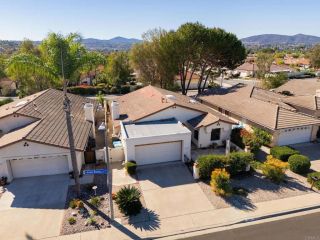
3131 Summit, Escondido, CA 92025
- 3 beds |
- 2 baths |
- 2,024 sqft
 Single-Family Home
 Built in 1954
 1.1acre lot
 2 car garage
 $531/sqft
 Listed 20 hours ago
Property Description
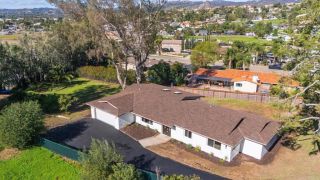
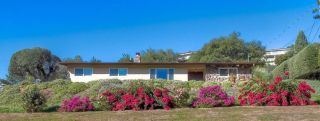
Set on just over one usable acre in Escondido’s San Pasqual Valley, this fully remodeled single-family home pairs This remodeled single-family home offers 3 bedrooms, 2 full bathrooms, and approximately 2,024 square feet of living space. The open floor plan features a remodeled kitchen with new cabinetry, countertops, and appliances, plus a rebuilt fireplace. The primary suite includes a walk-in closet, and a separate family room offers space for a home office, media room, or game room. Interior updates include luxury vinyl plank flooring, fresh paint, recessed LED lighting, ceiling fans, and updated baseboards and hardware. Both bathrooms were remodeled with floor-to-ceiling tile, updated vanities, lighting, and hardware. Additional improvements include a replaced roof, a new air conditioning unit, a tankless water heater, and fresh exterior paint. Outside, enjoy a private orchard with citrus and other fruit trees, a fenced area, refreshed landscaping with automatic sprinklers, and newly graveled driveways and outdoor areas. The rebuilt detached two-car garage, RV parking, and ample on-site parking provide room for vehicles and guests. A 75-foot private well serves the entire property and is housed in a dedicated well house / Workshop. The property also features a reverse osmosis system, a water softener, a serviced and inspected propane tank, and a 1,500-gallon septic system that was cleaned and inspected. The lot may offer potential for an ADU or additional residence, subject to applicable zoning, permits, and approvals
- Listing Status:
- Active
- Date Added:
- November 21, 2026
- Data Last Updated:
- November 22, 2026 at 1:11PM
- Listing Office:
- The Avenue Home Collective : 858-705-1922
- Listing Agent:
- Melissa M Sofia : 858-988-3674
- MLS ID:
- 260027578
- Pool: N/K
- Parking: DetachedParking spaces: 12
- Roofing: Shingle
- General: StuccoConcrete1 Story
- HOA Amenities: 0.0
- Originating MLS: SDMLS
- School District: San Pasqual Union School Distric
- County: San Diego
- Zoning: R-1:SINGLE237-161-05-00
- Fencing: Full
- Restrictions: None Known
- Water: Well
- Sewer: Septic InstalledOther/Remarks
- Source: SDMLS
This listing courtesy of Melissa M Sofia , The Avenue Home Collective
Monthly Payment
- Principal & Interest $
- Property Taxes $
- Home Insurance $
- VA Funding Fee $

 New - 1 day ago