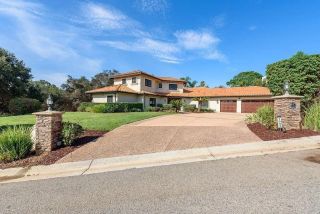
3425 Purer Rd, Escondido, CA 92029
- 4 beds |
- 5 baths |
- 3,468 sqft
 Single-Family Home
  Built in 1995
  1.06acre lot
 2 car garage
  $591/sqft
  Listed 1 month ago
Property Description
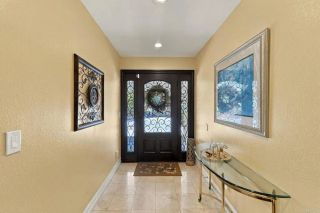
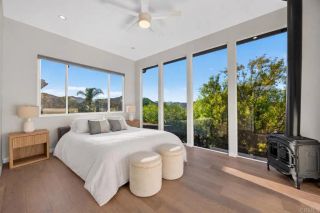
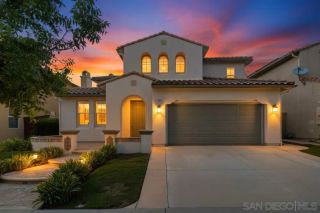
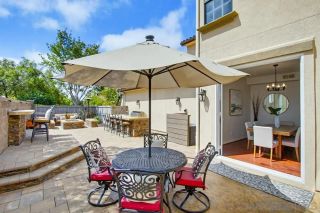
Perched on over an acre of serene privacy in Southwest Escondido, this exceptional single-level Mid-Century ranch estate enjoys a high-vantage-point setting overlooking the Lake Hodges area, with expansive valley vistas and rolling hills creating a peaceful and private backdrop. Wake up to golden morning light spilling through floor-to-ceiling glass and grand bi-fold doors, opening your home to crisp mountain air and sweeping horizon views. Sip your first cup of coffee on the expansive rear deck as the valley wakes up beneath you, or spend long, sun-drenched afternoons floating in the sparkling pool framed by complete privacy. Inside, the home invites effortless connection and warmth, where dual wood-burning fireplaces set a cozy, intimate mood for twilight conversations after a day of entertaining in the light-flooded open living spaces. Four private ensuite bedrooms offer quiet, resort-style retreats for family and guests alike, ensuring everyone has their own peaceful corner of the property. Beyond the main residence, a versatile 2-car detached garage and a pool house provides the ideal footprint for a private workshop, woodshop, music or art studio, or creative hideaway away from the main living quarters. As night falls, gather under a canopy of stars to watch the evening lights shimmer across the landscape. Powered by eco-conscious solar energy with a Tesla EV charger and defined by custom luxury, this is more than a home. It is a rare Southern California sanctuary where refined architecture, serene nature, and breathtaking horizon views come together seamlessly.
- Listing Status:
- Active
- Date Added:
- August 26, 2026
- Data Last Updated:
- October 8, 2026 at 7:11AM
- Listing Office:
- Compass : 619-353-5799
- Listing Agent:
- Chad Dannecker : 619-658-3603
- MLS ID:
- 260020898
- General: Guest HouseOut Building
- Style: Ranch
- Other Structures: Guest HouseOut Building
- Pool: Below GroundFencedFilteredPool CoverPrivate
- Parking: DetachedEV Charging Station(s)GarageGarage - Front EntryGarage - Single DoorGarage Door OpenerParking spaces: 6
- Roofing: AsphaltCompositionMixedShingle
- General: BlockBrickStuccoWoodWood/StuccoBoard & Batten SidingVertical SidingConcreteGlass1 Story
- HOA Amenities: 0.0
- Originating MLS: SDMLS
- School District: Escondido Union School District
- County: San Diego
- Zoning: R-1:SINGLE270-362-11-00
- View: Evening LightsMountains/HillsPanoramicParklikeValley/CanyonPoolNeighborhoodTrees/Woods
- Fencing: BlockwallFullGatePartialSplit RailWireWood
- Restrictions: None Known
- Utilities: Cable ConnectedElectricity ConnectedPhone AvailablePropaneSewer Not AvailableWater Connected
- Water: Meter on PropertyPublic
- Sewer: Conventional SepticSeptic Installed
- Source: SDMLS
This listing courtesy of Chad Dannecker , Compass
Monthly Payment
- Principal & Interest $
- Property Taxes $
- Home Insurance $
- VA Funding Fee $