540 IDAHO AVE, Escondido, CA 92025
- 5 beds |
- 4 baths |
- 2,215 sqft
 Single-Family Home
  Built in 1972
  0.54acre lot
 3 car garage
  $451/sqft
  Listed 2 months ago
Property Description
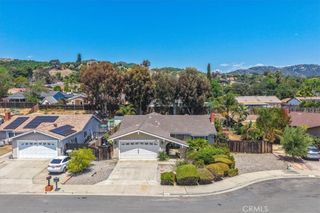
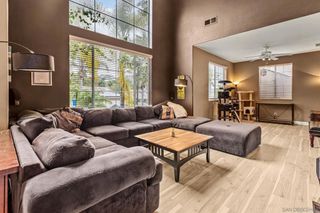
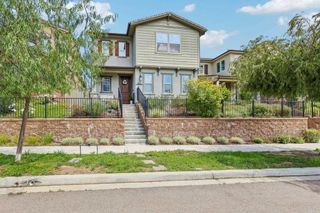
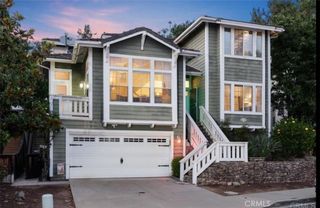
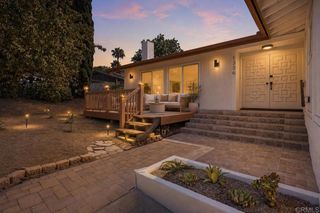
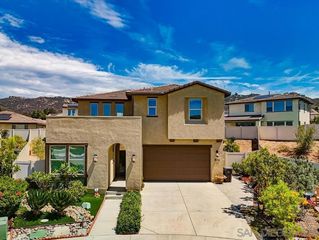
5 BEDROOM PLUS AN OFFICE, 3.5 BATH CUSTOM BUILT HOME WITH A POOL ON A .54 ACRE LOT LOCATED IN SOUTH ESCONDIDO AND THIS HOME FEATURES TILE FLOORING, LARGE FAMILY ROOM WITH FIREPLACE, DUAL PANE WINDOWS AND SLIDERS, CEILING FANS, SPACIOUS KITCHEN WITH STAINLESS APPLIANCES, 1 BEDROOM AND THE OFFICE ARE DOWNSTAIRS ALONG WITH 1.5 BATHS, COULD BE SET UP AS A SEPARATE ADU AREA, LARGE GUEST BEDROOMS, PRIMARY BEDROOM HAS A WALK IN CLOSET, PRIMARY BATH HAS A DUAL VANITY AND TILE SHOWER, THERE IS A WATER PURIFICATION SYSTEM AT THE KITCHEN SINK, NEWER HVAC, LONG DRIVEWAY FOR EXTRA PARKING, 3 CAR GARAGE, HUGE .54 ACRE LOT WITH LUSH MATURE LANDSCAPING, LOADS OF PRIVACY, GORGEOUS POOL AND MUCH MORE.
- Listing Status:
- Pending
- Date Added:
- May 5, 2026
- Data Last Updated:
- July 6, 2026 at 7:16AM
- Listing Office:
- Keller Williams Realty : 619-469-0700
- Listing Agent:
- Gregg Phillipson : 619-507-3166
- MLS ID:
- PTP2603429

- General: Ceiling Fan(s)Separate/Formal Dining Room
- Appliances: DishwasherElectric OvenElectric RangeDisposalMicrowaveWater Purifier
- Laundry: Washer HookupElectric Dryer HookupLaundry Closet
- Flooring: CarpetTile
- A/C: Central Air
- Heating: Forced AirNatural Gas
- Fireplace: Living RoomFireplace
- Eco/Green Feature: Windows
- General: Rain GuttersShed(s)
- Other Structures: Shed(s)PatioOpen
- Pool: In Ground
- Parking: AsphaltDoor-MultiDrivewayGarageParking spaces: 7
- Roofing: CompositionShingle
- Windows: Double Pane Windows
- General: DrywallConcreteStuccoWood Siding2Concrete Perimeter
- Road/Access: County Road
- HOA Amenities: 0.0
- Originating MLS: CRMLS_CRP
- School District: Escondido Union
- County: San Diego
- Zoning: R-1 SINGLE FAM RES2336112000
- View: None
- Fencing: Chain LinkPartialWood
- Utilities: Electricity Connected220 Volts in Laundry
- Source: CRMLS_CRP
This listing courtesy of Gregg Phillipson , Keller Williams Realty
Monthly Payment
- Principal & Interest $
- Property Taxes $
- Home Insurance $
- VA Funding Fee $