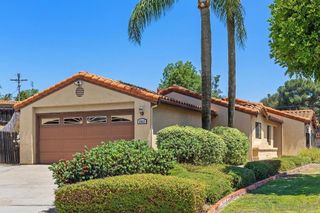
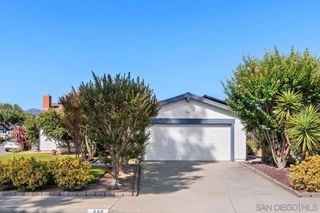
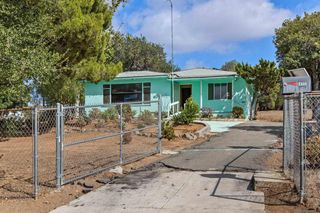
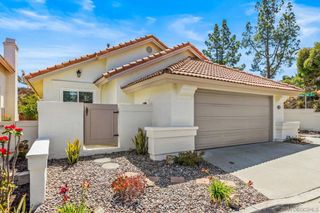
906 Sendero Ave, Escondido, CA 92026
- 2 beds |
- 2 baths |
- 1,436 sqft
 Single-Family Home
  Built in 1983
  3,215sqft lot
 2 car garage
  $481/sqft
  Listed 1 month ago
Property Description
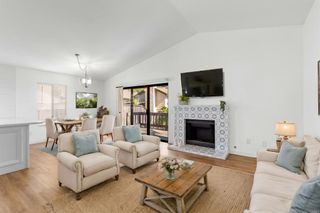
Buyers may qualify for $10K in closing cost assistance and low/no down payment financing - ask for details. Sought after Le Chateau Heritage community. This detached 2 bedroom 2 bathroom home with loft offers direct backyard views of the tranquil pond and water feature. Step inside to soaring vaulted ceilings, a spacious living room with a cozy fireplace, and a dining area that flows seamlessly into the open floor plan. The first floor features dual pane windows and a blend of laminate and tile flooring throughout. Both bedrooms and bathrooms on first floor. Bedroom one has two separate entrances for added convenience and flexibility. The primary suite includes generous closet space & a private entrance. Recent upgrades include newer central AC, a whole house fan to help reduce energy costs, and newer stainless steel appliances. A full size washer and dryer are conveniently located in the hall closet. Upstairs, a large loft provides endless possibilities such as an office, playroom, family room or hobby space, along with access to additional attic storage. Attached 2 car garage plus 2 driveway spaces. This home is filled with natural light and is ideally located near shopping, dining, and commuter routes. Low HOA dues that include a pool, spa, clubhouse, and front yard maintenance up to the gate. A perfect blend of comfort, convenience, and community.
- Listing Status:
- Pending
- Date Added:
- May 12, 2026
- Data Last Updated:
- July 6, 2026 at 3:16AM
- Listing Office:
- Metropolitan Realty : 619-964-1011
- Listing Agent:
- Lara Bertrand : 619-964-1011
- MLS ID:
- 260011453SD

- General: Bedroom on Main Level
- Appliances: DishwasherElectric Cooktop
- Laundry: Gas Dryer Hookup
- A/C: Central Air
- Heating: Forced AirNatural Gas
- Fireplace: Living RoomFireplace
- Pool: Community
- Parking: DrivewayParking spaces: 4
- Roofing: Shingle
- General: Stucco2
- HOA Amenities: 345.0Monthly
- Originating MLS: CRMLS_SAND
- County: San Diego
- Zoning: R-1:SINGLE2276010200
- View: PondView
- Utilities: Water Available
- Source: CRMLS_SAND
This listing courtesy of Lara Bertrand , Metropolitan Realty
Monthly Payment
- Principal & Interest $
- Property Taxes $
- Home Insurance $
- VA Funding Fee $

 New - 2 days ago