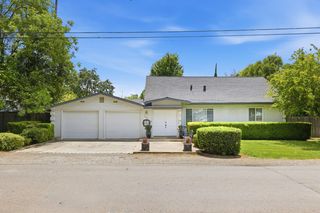
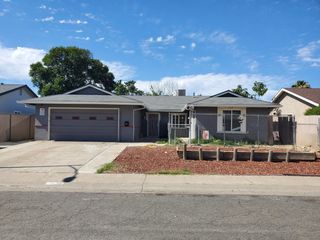
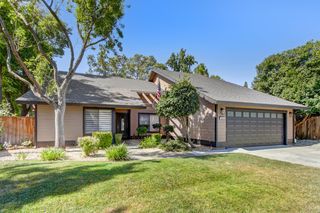
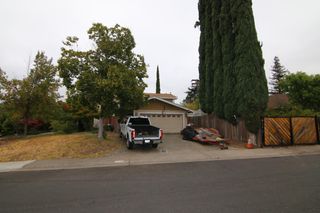
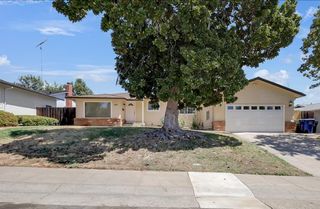
5013 Hillridge Way, Fair Oaks, CA 95628
- 5 beds |
- 3 baths |
- 1,889 sqft
 Single-Family Home
  Built in 1967
  6,098sqft lot
 2 car garage
  $251/sqft
  Listed 21 hours ago
Property Description
Welcome to 5013 Hillridge Way, a charming Fair Oaks home filled with character and possibilities. Lovingly cared for by the same owners for more than 55 years, this 5-bedroom, 3-bath home is comfortable and livable as-is while offering an exciting opportunity to update, personalize, and make it your own. The spacious floor plan provides plenty of room for everyday living, guests, a home office, or multigenerational needs. An approximately 150-square-foot attached sunroom offers even more flexible living space and is not included in the stated square footage. Outside, you'll find a beautifully maintained yard that reflects years of pride of ownership and offers a wonderful setting for relaxing, entertaining, or creating your dream outdoor space. Conveniently located near highly regarded schools, shopping, dining, and everyday amenities, this is a special opportunity to bring fresh vision to a well-loved home in an established Fair Oaks neighborhood. Whether you're looking for a home to enjoy now or a fun remodel project with incredible potential, 5013 Hillridge Way is ready for its next chapter.
- Listing Status:
- Active
- Data Last Updated:
- August 27, 2026 at 4:30AM
- Listing Office:
- eXp Realty of California Inc. : 8327179
- Listing Agent:
- Kaylyn M Gray : 916 5321505
- MLS ID:
- 226105940
- Parking: AttachedGarage Door OpenerGarage Facing FrontParking spaces: 0
- Roofing: Shingle
- General: Wood SidingTwoSlab
- HOA Amenities: 0.0
- Originating MLS: MLS Metrolist
- School District: Sacramento
- County: Sacramento
- Zoning: 239-0251-001-0000
- Fencing: Fenced
- Utilities: Cable AvailableElectricSewer In & ConnectedNatural Gas Connected220 Volts
- Water: Water District
- Sewer: Public Sewer
- Source: MLS Metrolist
This listing courtesy of Kaylyn M Gray , eXp Realty of California Inc.
Monthly Payment
- Principal & Interest $
- Property Taxes $
- Home Insurance $
- VA Funding Fee $

 New - 2 days ago