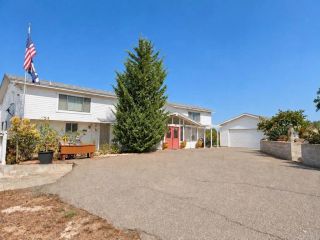
1031 Inverlochy Drive, Fallbrook, CA 92028
- 3 beds |
- 3 baths |
- 2,612 sqft
 Single-Family Home
  Built in 2001
  0.5acre lot
 3 car garage
  $371/sqft
  Listed 12 days ago
Property Description
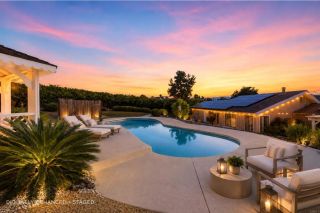
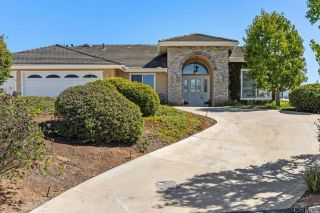
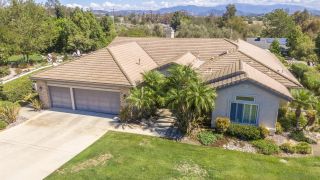
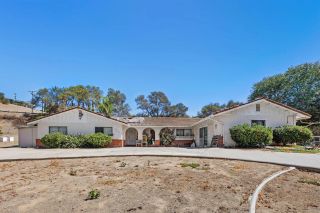
Single-level living in gated Peppertree Park, backing to a nature preserve with no rear neighbors! This approx. 2,612 sq ft home offers 3 bedrooms, 2.5 baths, and a rare combination of a 2-car garage plus a separate 1-car garage, ideal for a workshop, gym, or extra storage. Move-in-ready updates include luxury vinyl plank flooring in the main living areas, carpet in all bedrooms, plantation shutters throughout, and a fresh neutral palette. The kitchen features a center island and abundant freshly painted cabinetry, with room to add your own countertop and appliance upgrades. It opens to a spacious family room with ceiling fan and direct backyard access, while the formal living and dining rooms offer a separate space to entertain. The oversized primary suite includes a ceiling fan, en-suite bath, and large walk-in closet. Two secondary bedrooms share a full bath, plus a powder room for guests. Outside, enjoy a private, expansive yard with a concrete patio, generous lawn, and peaceful preserve views. HOA includes Peppertree Park's 6-acre amenity area with playground, sport court, nature trails, and BBQ picnic areas. Just 2 miles to Fallbrook's charming downtown village with easy access to the 76 Hwy.
- Listing Status:
- Active
- Date Added:
- September 25, 2026
- Data Last Updated:
- October 8, 2026 at 3:11PM
- Listing Office:
- First Team Real Estate : 951-699-9080
- Listing Agent:
- Cliff Clifford : 951-821-5235
- MLS ID:
- SW26209458
- General: N/K
- Pool: N/K
- Parking: Direct Garage AccessGarage - Two DoorGarage Door OpenerParking spaces: 7
- Roofing: ShingleStone
- General: Stucco1
- HOA Amenities: Controlled AccessPicnic AreaPlaygroundSport CourtBarbecue264.0Monthly
- Originating MLS: California Regional MLS
- School District: Fallbrook Union Elementary Distr
- County: San Diego
- Zoning: RS1065202400
- View: Neighborhood
- Fencing: VinylWoodWrought Iron
- Restrictions: CC&R's
- Utilities: Electricity ConnectedNatural Gas ConnectedSewer ConnectedWater Connected
- Water: Public
- Sewer: Public Sewer
- Source: California Regional MLS
This listing courtesy of Cliff Clifford , First Team Real Estate
Monthly Payment
- Principal & Interest $
- Property Taxes $
- Home Insurance $
- VA Funding Fee $

 New - 9 hours ago