1282 Olive Ave, Fallbrook, CA 92028
- 4 beds |
- 3 baths |
- 3,133 sqft
 Single-Family Home
  Built in 1986
  4.23acre lot
 2 car garage
  $381/sqft
  Listed 3 months ago
Property Description
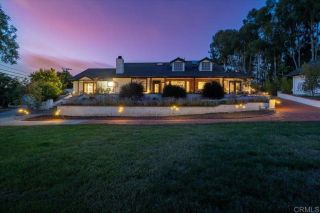
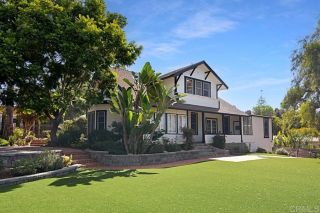
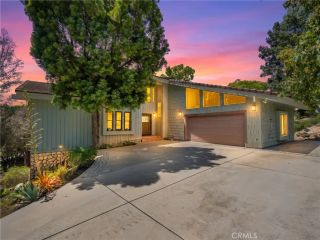
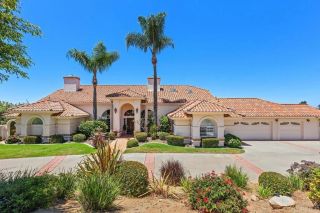
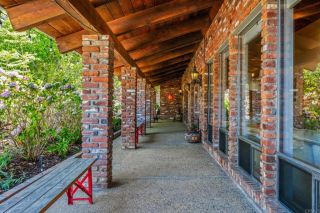
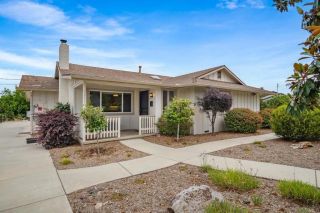
Fallbrook~ Beautiful 4 bedroom plus office custom home set on 4.23 spectacular view acres at the end of a peaceful cul-de-sac. This spacious home offers privacy, comfortable living, sweeping views, diverse landscaping, and an amazing array of productive fruit trees, which provide a continual variety of fruit. Enjoy organic avocados, apricots, apples, Asian pears, figs, oranges, tangerines, fuyu persimmons, and dragon fruit, to name a few. The property is surrounded by nature, experiences amazing sunsets, and is still within walking distance to Fallbrook’s charming Main Street downtown. Inside, the layout features a mix of formal and casual living spaces with abundant natural light. The dedicated living room has high ceilings, French doors, a bay window, and an inviting fireplace. The adjacent dining room is a highlight with its West and North views. The family room with its wonderful wood-burning stove opens directly to the kitchen. This room also enjoys a wet bar with a custom tile backsplash. The updated kitchen is designed for both everyday living and entertaining, complete with granite slab countertops, stainless steel appliances, a walk-in pantry, and a breakfast nook. The main level also includes a spacious office/optional 5th bedroom, as well as a full bathroom. A convenient laundry room, with a handy laundry chute, provides plenty of additional storage. The upper level, with gorgeous views from every room, features a large primary bedroom suite, 3 generously sized bedrooms, and a 3rd full bathroom. New carpet and paint have been added as well.
- Listing Status:
- Pending
- Date Added:
- April 1, 2026
- Data Last Updated:
- July 6, 2026 at 5:12AM
- Listing Office:
- Redfin Corporation : 877-973-3346
- Listing Agent:
- Charlie Baker : 760-207-2696
- MLS ID:
- 260007582
- General: BarBathtubBuilt-InsCeiling FanChair RailingsCopper Plumbing FullCrown MoldingsGranite CountersHigh Ceilings (9 Feet+)Kitchen IslandLow Flow ShowerLow Flow Toilet(s)PantryRecessed LightingRemodeled KitchenShowerShower in TubStorage SpaceSunken Living RoomTrack LightingTwo Story CeilingsWet BarPhone SystemUnfurnishedCathedral-Vaulted CeilingKitchen Open to Family Rm
- Appliances: DishwasherDisposalDryerGarage Door OpenerMicrowaveRefrigeratorShed(s)Trash CompactorWasherConvection OvenEnergy Star AppliancesFree Standing RangeGas OvenGas StoveIce MakerSelf Cleaning OvenWater Line to RefrGas RangeGas Cooking
- Laundry: ElectricGasLaundry ChuteWasher HookupGas & Electric Dryer HU
- Flooring: CarpetLaminateTileWoodOther/RemarksCeramic TilePartially Carpeted
- A/C: Central Forced AirElectricGasDual
- Heating: FireplaceForced Air UnitPellet/Wood Burning StoveWood StoveNatural GasWood
- Fireplace: FP in Family RoomFP in Living RoomFire PitGas StarterWoodFireplaces: 2
- General: N/KPrivate PortableAbove GroundHeatedPrivate
- Other Structures: N/K
- Pool: N/K
- Parking: AttachedGarage - Front EntryGarage - Side EntryGarage - Single DoorGarage Door OpenerParking spaces: 10
- Roofing: Concrete
- General: FlagstoneHardboardHardiPlank TypeDrywall Walls2 Story
- HOA Amenities: 0.0
- Originating MLS: SDMLS
- County: San Diego
- Zoning: R-1:SINGLE103-320-18-00
- View: GreenbeltMountains/HillsPanoramicValley/CanyonOrchard/GroveTrees/Woods
- Fencing: PartialGood ConditionVinyl
- Restrictions: None Known
- Water: Meter on PropertyPublic
- Sewer: Septic InstalledConventional Septic
- Source: SDMLS
This listing courtesy of Charlie Baker , Redfin Corporation
Monthly Payment
- Principal & Interest $
- Property Taxes $
- Home Insurance $
- VA Funding Fee $

 New - 3 days ago