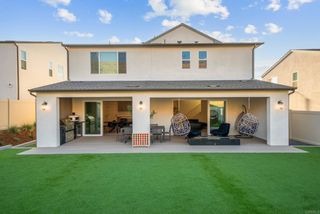
1923 Vista del Norte, Fallbrook, CA 92028
- 3 beds |
- 2 baths |
- 2,396 sqft
 Single-Family Home
  Built in 1987
  1.09acre lot
 3 car garage
  $480/sqft
  Listed 3 months ago
Property Description
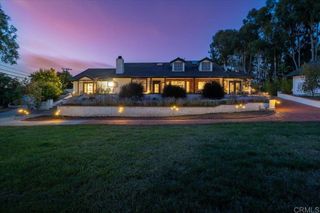
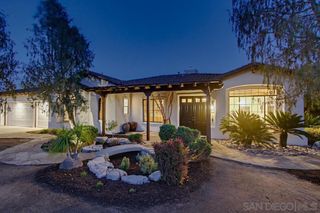
Beautiful single-level home set on over an acre of land, offering incredible panoramic views and a true sense of privacy. This 3-bedroom, 2-bath residence features an open-concept layout enhanced by crown molding, recessed lighting, double-pane windows, and charming wooden beams in the living room that add warmth and character. The spacious kitchen includes a pantry and is perfectly positioned to take in the stunning views, making it ideal for both everyday living and entertaining. The primary suite is a relaxing retreat with a fireplace, dual sinks, a large walk-in shower, and two generous walk-in closets. Two additional bedrooms offer comfortable space for family or guests. Additional highlights include central heating and air conditioning and an attached three-car garage. The expansive, landscaped front yard creates great curb appeal, while the backyard is truly an entertainer’s dream—complete with breathtaking views, mature fruit trees, a hot tub, and plenty of space to relax or host gatherings in a private, serene setting.
- Listing Status:
- Active
- Date Added:
- April 21, 2026
- Data Last Updated:
- July 6, 2026 at 5:18AM
- Listing Office:
- First Team Real Estate : 562-270-0688
- Listing Agent:
- Matthew Tilley : 323-350-5770
- MLS ID:
- PW26069919

- General: Above Ground
- Other Structures: Front PorchPatio
- Pool: None
- Parking: Door-MultiDirect AccessGarageRV Access/ParkingParking spaces: 8
- Roofing: Tile
- Windows: Double Pane Windows
- General: Copper Plumbing1
- HOA Amenities: 0.0
- Originating MLS: CRMLS_CRM
- School District: Fallbrook Union
- County: San Diego
- Zoning: A701232610800
- View: CanyonHillsMountain(s)View
- Fencing: Average Condition
- Utilities: Cable AvailableElectricity ConnectedNatural Gas Connected
- Water: Public
- Sewer: Septic Type Unknown
- Source: CRMLS_CRM
This listing courtesy of Matthew Tilley , First Team Real Estate
Monthly Payment
- Principal & Interest $
- Property Taxes $
- Home Insurance $
- VA Funding Fee $