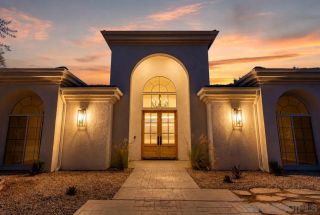
3026 Via Loma, Fallbrook, CA 92028
- 5 beds |
- 6 baths |
- 4,315 sqft
 Single-Family Home
 Built in 2018
 2.5acre lot
 3 car garage
 $462/sqft
 Listed 2 months ago
Property Description
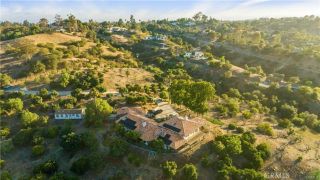
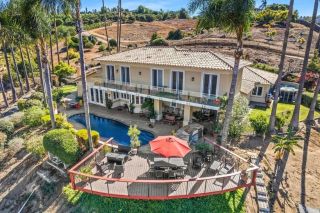
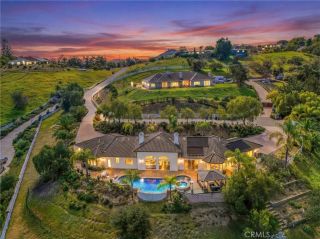
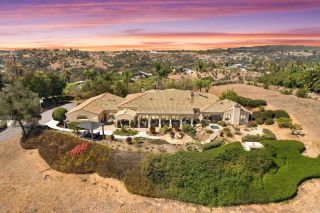
Experience luxury single-level living in this custom-built hilltop home, offering panoramic 360-degree views within an exclusive gated community. Spanning 4,315 square feet, the modern open-concept floor plan blends elegance, comfort, and functionality. The chef’s kitchen features quartz countertops, a farmhouse sink, Sub-Zero refrigerator, Thermador Pro six-burner gas range, double ovens, and an oversized island with prep sink, microwave drawer, and generous seating. A 185-bottle Wine Enthusiast refrigerator and expansive walk-in pantry complete the space. The kitchen flows into a spacious breakfast nook and inviting family room with a dramatic gas fireplace and custom built-ins. Sliding glass doors open to a wraparound covered patio, perfect for entertaining and enjoying spectacular sunsets. The main residence includes four generous bedrooms, each with an en-suite bath. A separate studio apartment with a private entrance, kitchenette, full bath, and walk-in closet offers flexibility for guests, remote work, or multigenerational living. The luxurious primary suite features built-in storage, a massive walk-in closet, dual vanities, a soaking tub, and an elegant walk-in shower. Additional features include French oak hardwood floors, crown molding, high ceilings, recessed lighting, surround sound, central air, whole-house water filtration, and a three-car garage with epoxy flooring. Low-maintenance grounds feature apple, citrus, and avocado trees, plus raised garden beds. Refined, private, and thoughtfully appointed, this exceptional estate is truly one of a kind.
- Listing Status:
- Active
- Date Added:
- September 11, 2026
- Data Last Updated:
- November 22, 2026 at 3:11PM
- Listing Office:
- Compass : 858-345-4514
- Listing Agent:
- Lindsay Dunlap : 760-533-2326
- MLS ID:
- 260022307
- Pool: N/K
- Parking: AttachedParking spaces: 9
- Roofing: Tile/Clay
- General: StoneStucco1 Story
- HOA Amenities: Common Area MaintenanceElectricityExterior (Landscaping)Gated CommunityLimited InsuranceSewerWater144.0Monthly
- Originating MLS: SDMLS
- County: San Diego
- Zoning: 124-202-01-00
- View: MeadowMountains/HillsPanoramic
- Fencing: N/K
- Restrictions: None Known
- Water: Meter on Property
- Sewer: Conventional Septic
- Source: SDMLS
This listing courtesy of Lindsay Dunlap , Compass
Monthly Payment
- Principal & Interest $
- Property Taxes $
- Home Insurance $
- VA Funding Fee $

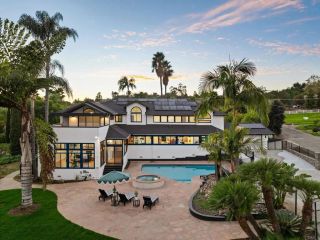
 New - 3 days ago