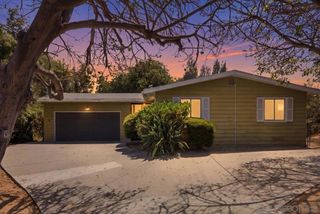
3252 Via Altamira, Fallbrook, CA 92028
- 2 beds |
- 2 baths |
- 1,270 sqft
 Single-Family Home
 Built in 1966
 6,534sqft lot
 1 car garage
 $534/sqft
 Listed 6 months ago
Property Description
NOT ANOTHER COOKIE-CUTTER HOME! Discover the timeless charm of authentic Weir Brothers adobe architecture, dramatic vaulted wood-beam ceilings, beautiful mountain views, and modern upgrades all in one exceptional Fallbrook home! Nestled in the desirable Pala Mesa Village community, this beautifully remodeled single-story residence offers 2 bedrooms, 2 bathrooms, and approximately 1,270 square feet of inviting living space. From the moment you enter, you’ll appreciate the architectural character, exposed adobe walls, soaring ceilings, and striking fireplace that make this home truly distinctive. Thoughtful updates blend modern comfort with classic craftsmanship, including a beautifully remodeled kitchen featuring white shaker cabinetry and quartz countertops, updated bathrooms, stylish flooring, and a new roof installed in 2024. WHAT MAKES THIS PROPERTY EVEN MORE SPECIAL? Its generous approximately 6,500-square-foot lot, elevated setting, scenic views, and no rear neighbors! Enjoy peaceful mornings, outdoor entertaining, or simply relaxing in your own private retreat. Pala Mesa Village offers wonderful community amenities, including a pool, spa, clubhouse, library, and billiards. Conveniently located near golf courses, shopping, dining, and easy access to Interstate 15. A HOME WITH CHARACTER, A SETTING WITH PRIVACY, AND A LIFESTYLE WORTH DISCOVERING! Don’t miss this opportunity to own a distinctive piece of Fallbrook architecture. Schedule your private showing today!
- Listing Status:
- Active
- Date Added:
- May 24, 2026
- Data Last Updated:
- November 22, 2026 at 3:18PM
- Listing Office:
- Alta Realty Group CA, Inc. : 888-504-5327
- Listing Agent:
- Maureen Barbara : 951-556-8594
- Contact:
- 951-556-8594
- MLS ID:
- SW26106132

- General: AssociationCommunity
- Style: RanchSee Remarks
- Other Structures: Front PorchTile
- Pool: CommunityAssociation
- Parking: DrivewayGarageParking spaces: 1
- Windows: Blinds
- General: AdobeBrick1
- Road/Access: City Street
- HOA Amenities: ClubhouseGolf CourseMaintenance GroundsPicnic AreaPoolRecreation RoomSpa/Hot TubTrashCable TV305.0Monthly
- Originating MLS: CRMLS_CRM
- School District: Bonsall Unified
- County: San Diego
- Zoning: 1251825600
- View: HillsMountain(s)PanoramicValleyTrees/WoodsView
- Fencing: Brick
- Utilities: Cable AvailableElectricity ConnectedPhone AvailableSewer ConnectedWater Connected
- Water: Public
- Sewer: Public Sewer
- Source: CRMLS_CRM
This listing courtesy of Maureen Barbara , Alta Realty Group CA, Inc.
Monthly Payment
- Principal & Interest $
- Property Taxes $
- Home Insurance $
- VA Funding Fee $