35105 Cooper Pl, Fallbrook, CA 92028
- 4 beds |
- 3 baths |
- 2,534 sqft
 Single-Family Home
  Built in 2022
  9,801sqft lot
 2 car garage
  $351/sqft
  Listed 1 month ago
Property Description
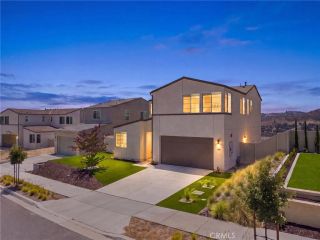
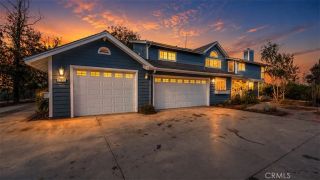
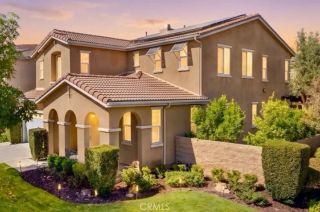
Welcome to this beautifully appointed Avo Plan residence in the highly sought-after Citro master-planned community of Fallbrook. Built in 2022, this exceptional home offers 4 bedrooms, 3 bathrooms, and approximately 2,534 square feet of thoughtfully designed living space. The open-concept layout is enhanced by abundant natural light and a seamless flow between the spacious kitchen, dining area, and great roomcreating an inviting setting for both everyday living and effortless entertaining. A first-floor bedroom and full bathroom provide ideal flexibility for guests, multigenerational living, or a private home office. Designed for both comfort and functionality, the home also features a versatile loft, generously sized secondary bedrooms, and a serene primary suite complete with a walk-in closet and ensuite bathroom. Additional highlights include leased solar, central air conditioning, and an attached two-car garage. Enjoy resort-style living with access to Citro's exceptional amenities, including a pool, spa, clubhouse, parks, playgrounds, scenic walking trails, and expansive open space. Ideally located near I-15 and Highway 76, this home offers the perfect balance of peaceful surroundings and convenient access to Temecula, Oceanside, and North County San Diego.
- Listing Status:
- Active
- Date Added:
- July 9, 2026
- Data Last Updated:
- August 25, 2026 at 1:11AM
- Listing Office:
- Team Z Realty : 949-617-2875
- Listing Agent:
- Cameron/C.J. Yu : 858-761-7713
- MLS ID:
- PTP2605153
- Pool: Community/Common
- Parking: GarageParking spaces: 4
- General: 2
- HOA Amenities: Hiking TrailsOutdoor Cooking AreaPlaygroundSport CourtBarbecueFire PitPool217.0Monthly
- Originating MLS: CRP
- School District: Bonsall Unified
- County: San Diego
- Zoning: R-1:Single1085222500
- View: Mountains/HillsNeighborhood
- Sewer: Public Sewer
- Source: CRP
This listing courtesy of Cameron/C.J. Yu , Team Z Realty
Monthly Payment
- Principal & Interest $
- Property Taxes $
- Home Insurance $
- VA Funding Fee $