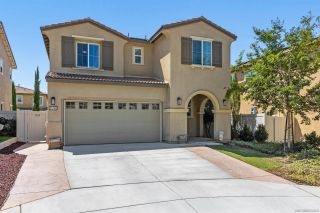
352 Tom McGuinness Jr Circle, Fallbrook, CA 92028
- 3 beds |
- 2 baths |
- 1,687 sqft
 Single-Family Home
  Built in 2010
  0.48acre lot
 2 car garage
  $444/sqft
  Listed 1 month ago
Property Description
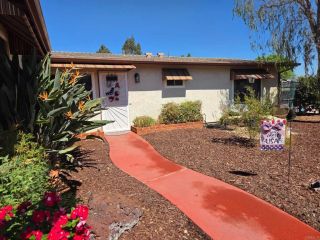
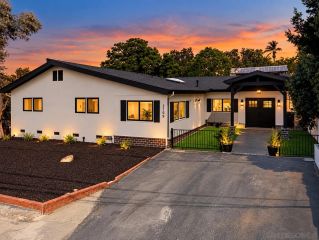
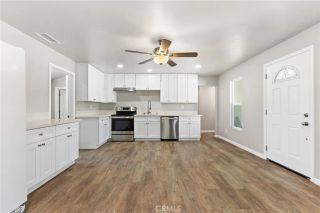
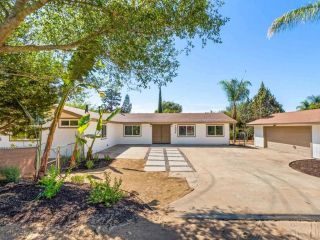
Welcome to effortless single-level living in the highly sought-after gated community of Shady Grove in Fallbrook. Beautifully staged and move-in ready, this inviting 3-bedroom, 2-bathroom home is situated on an expansive nearly half-acre lot, offering an exceptional combination of privacy, space, and peaceful surroundings. Proudly offered by its original owner, the home has been thoughtfully maintained since it was built in 2010 and is ready for its next chapter. Step inside to a bright, airy interior filled with natural light, where an open-concept floor plan creates an easy flow between the kitchen, dining, and living spaces. Fresh, neutral finishes and thoughtfully staged interiors highlight the home's spacious layout and make it easy to envision settling right in. At the heart of the home, the kitchen features a generous center island, walk-in pantry, recessed lighting, and stylish two-tone cabinetry with crisp white uppers and rich brown lowers. A picture window above the sink overlooks the front yard, while the kitchen opens seamlessly to the living room, where a wall of windows and glass door bring in abundant natural light and connect the interior to the backyard. The spacious primary suite provides a comfortable private retreat with an ensuite bathroom featuring a soaking tub, separate walk-in shower, dual sinks, and a generously sized walk-in closet. Two additional bedrooms and a well-appointed secondary bathroom offer flexibility for family, guests, or a dedicated home office. Additional features include a separate laundry room with built-in storage cabinetry and
- Listing Status:
- Active
- Date Added:
- September 3, 2026
- Data Last Updated:
- October 8, 2026 at 5:11PM
- Listing Office:
- LPT Realty : 877-366-2213
- Listing Agent:
- Tim Kirk : 760-704-9252
- MLS ID:
- NDP2608306
- Style: Mediterranean/Spanish
- Pool: N/K
- Parking: Parking spaces: 2
- Roofing: Tile/Clay
- General: 1
- HOA Amenities: 360.0Monthly
- Originating MLS: CRP
- School District: Fallbrook Union Elementary Distr
- County: San Diego
- Zoning: R-11054511100
- View: Neighborhood
- Fencing: Wrought Iron
- Sewer: Public Sewer
- Source: CRP
This listing courtesy of Tim Kirk , LPT Realty
Monthly Payment
- Principal & Interest $
- Property Taxes $
- Home Insurance $
- VA Funding Fee $

 New - 3 days ago