35309 Kinsky Way, Fallbrook, CA 92028
- 4 beds |
- 3 baths |
- 1,911 sqft
 Single-Family Home
  Built in 2019
  —— sqft lot
  2 car garage
  $366/sqft
  Listed 27 days ago
Property Description
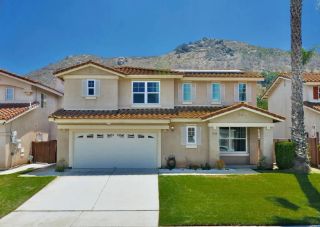
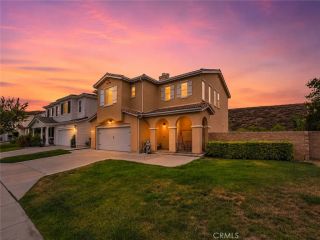
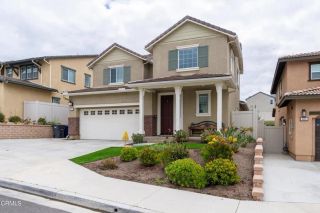
Welcome to this beautifully upgraded, energy-efficient smart home built in 2019, ideally situated on a premium corner lot in the highly sought-after Horse Creek Ridge community! This spacious 4-bedroom, 3-bath home with a versatile upstairs loft offers the perfect blend of style, comfort, and functionality. Whether you need a home office, media room, playroom, or second family room, the loft provides flexible living space to fit your lifestyle. The thoughtfully designed floor plan also includes a downstairs bedroom and full bath, making it ideal for guests or multigenerational living. The open-concept kitchen is the heart of the home and showcases premium 3cm granite countertops, upgraded shaker-style cabinetry, abundant storage, and a large island that flows seamlessly into the dining and living areas—perfect for entertaining or everyday living. The downstairs bathroom has been elegantly upgraded with marble countertops. Luxury vinyl plank flooring throughout the main level, upgraded carpet upstairs, soaring ceilings, and abundant natural light create a warm and inviting atmosphere. Upstairs you'll find generously sized bedrooms, the spacious loft, and a conveniently located laundry room. Designed for both comfort and efficiency, this smart home includes solar, dual-zone A/C, a tankless water heater, water softener, reverse osmosis filtration system, and modern energy-efficient features to help keep utility costs low.
- Listing Status:
- Active
- Date Added:
- July 28, 2026
- Data Last Updated:
- August 24, 2026 at 11:11PM
- Listing Office:
- Coastal Premier Properties :
- Listing Agent:
- Heather Caden : 619-743-5242
- MLS ID:
- 260018384
- General: N/KCommunity/Common
- Other Structures: N/K
- Pool: Community/Common
- Parking: AttachedDirect Garage AccessParking spaces: 2
- Roofing: Tile/Clay
- General: Wood/Stucco2 Story
- HOA Amenities: Biking TrailsHiking TrailsPlaygroundSpaBarbecueHorse TrailsPoolClubhouse PaidCommon Area MaintenanceExterior (Landscaping)277.0Monthly
- Originating MLS: SDMLS
- School District: Fallbrook Union Elementary Distr
- County: San Diego
- Zoning: R-1108-124-04-08
- View: Neighborhood
- Fencing: Vinyl
- Restrictions: CC&R's
- Utilities: Cable ConnectedElectricity ConnectedNatural Gas ConnectedPhone AvailableSewer ConnectedWater Connected
- Water: Meter on Property
- Sewer: Sewer Connected
- Source: SDMLS
This listing courtesy of Heather Caden , Coastal Premier Properties
Monthly Payment
- Principal & Interest $
- Property Taxes $
- Home Insurance $
- VA Funding Fee $