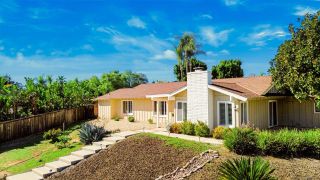
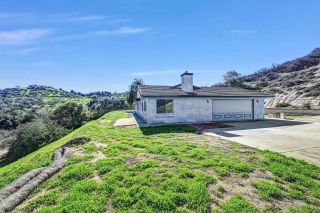
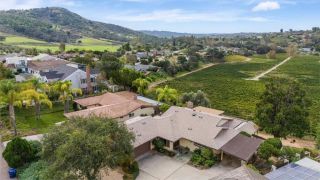
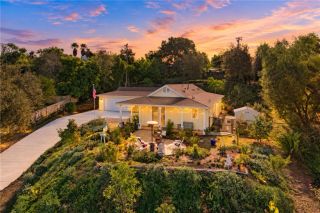
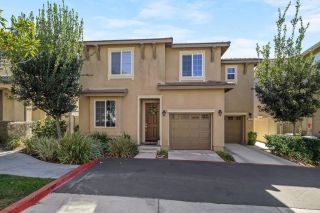
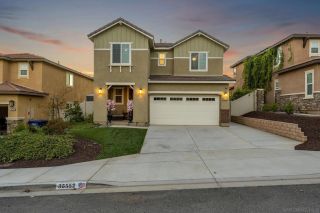
35540 Asturian Way, Fallbrook, CA 92028
- 4 beds |
- 3 baths |
- 2,445 sqft
 Single-Family Home
 Built in 2019
 4,726sqft lot
 2 car garage
 $351/sqft
 Listed 29 days ago
Property Description
Welcome to 35540 Asturian Way, a standout 4-bedroom, 3-bath home in the Fallbrook community of Horse Creek Ridge, offering 2,445 square feet of thoughtfully designed living space and a great view overlooking the sports park. Luxury vinyl plank flooring flows through the first floor, where the kitchen is the heart of the home, with a spacious island, granite countertops, and stainless steel appliances. A guest room on the main level makes visitors, a home office, or multi-generational living easy. Upstairs, soft carpet leads to a versatile loft and the primary suite, where the bath features a stand-alone soaking tub and a separate shower, a perfect place to unwind at the end of the day. Step outside to a backyard made for entertaining, complete with a fire pit for cool evenings and a pergola for relaxed gatherings. Modern comforts are built in, including paid-off solar panels, a whole-house water filtration system, and a smart home hub for everyday convenience. Offered at $859,000, this home blends comfort, efficiency, and style. Horse Creek Ridge is more than a neighborhood, its a lifestyle. Residents enjoy numerous parks, two pools, and a large clubhouse, along with annual events hosted by the HOA social committee, and the community goes all out for the holidays. Food trucks visit regularly, including a coffee truck, adding a touch of neighborhood charm. With the sports park right outside your view, theres always something happening close to home. For outdoor enthusiasts, wonderful hiking trails wind through the community, offering endless opportunities to enjoy nature jus
- Listing Status:
- Active
- Date Added:
- October 23, 2026
- Data Last Updated:
- November 22, 2026 at 2:12PM
- Listing Office:
- Allison James Estates & Homes : 866-463-5780
- Listing Agent:
- Jessica Villa : 760-224-1007
- MLS ID:
- NDP2609787
- Pool: AssociationCommunity/CommonHeated Passively
- Parking: Parking spaces: 2
- General: 2
- HOA Amenities: PlaygroundSport CourtBarbecuePoolSecurityExterior Bldg MaintenanceSecurity206.0Monthly
- Originating MLS: CRP
- County: San Diego
- Zoning: Residentia1085002400
- View: Mountains/Hills
- Sewer: Public Sewer
- Source: CRP
This listing courtesy of Jessica Villa , Allison James Estates & Homes
Monthly Payment
- Principal & Interest $
- Property Taxes $
- Home Insurance $
- VA Funding Fee $