35647 Garrano Lane, Fallbrook, CA 92028
- 3 beds |
- 3 baths |
- 2,285 sqft
 Single-Family Home
  Built in 2018
  7,405sqft lot
 2 car garage
  $350/sqft
  Listed 2 months ago
Property Description
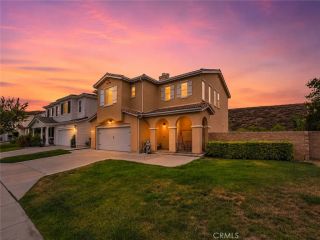
Enjoy the finest of Fallbrook living in this immaculate 3 bed, 3 bath luxury Horse Creek Ridge home with fully paid solar. Past the long spacious driveway and lush landscaping of the front yard, awaits your new home with a bright open concept kitchen, upgraded stainless-steel appliances and InstaHot faucet. The 4-seat bar connects diners with the family chef. Generous pantry helps keep large unwanted items off the granite countertops. The ground floor primary suite ensures you will enjoy the space without needing to walk the stairs. Primary bedroom enjoys a picture window view of the serenely private backyard and includes a large soaking tub, spacious step-in shower, and a massive walk-in closet. There is also a first-floor secondary bedroom next to a 3-piece bath. Upstairs you find the third bedroom next to a 3-piece bath and an expansive loft. Your private backyard features Italian stone patio and automated awning for shade on command complete with lush, low-maintenance landscaping provides a calming influence at the end of a long day as you take in the gorgeous Fallbrook sunset. Home also includes luxury vinyl plank flooring, high end window treatments (plantation shutters, remote control motorized roller blinds), and tankless water heater. High ceilings in the garage provide outstanding storage opportunities. Horse Creek Ridge is a community of recently built homes and offers a commuter-friendly location just minutes to both the 15 and 76; and includes amenities such as the Harvest House community center, pools, barbecues, playgrounds, sports complex, and direct access
- Listing Status:
- Pending
- Date Added:
- February 28, 2026
- Data Last Updated:
- July 6, 2026 at 7:12AM
- Listing Office:
- eXp Realty of Southern CA : 888-294-1415
- Listing Agent:
- Mike Stine : 760-517-6453
- MLS ID:
- NDP2603222
- General: Attic FanDry BarGranite CountersPantryStone CountersTwo Story Ceilings
- Flooring: CarpetLinoleum/Vinyl
- A/C: Central Forced Air
- Heating: Forced Air Unit
- Fireplace: N/K
- Pool: AssociationBelow GroundCommunity/CommonHeated
- Parking: Direct Garage AccessGarage - Two DoorParking spaces: 6
- Roofing: ConcreteFlat Tile
- General: Stucco2
- HOA Amenities: Banquet FacilitiesBarbecueFire PitHiking TrailsOutdoor Cooking AreaPicnic AreaPlaygroundPoolSport CourtExterior Bldg MaintenanceLimited Insurance208.0Monthly
- Originating MLS: CRP
- School District: Fallbrook Union Elementary Distr
- County: San Diego
- Zoning: R-1:SINGLE1085040600
- View: Neighborhood
- Fencing: Excellent ConditionNew ConditionVinylWrought Iron
- Sewer: Public Sewer
- Source: CRP
This listing courtesy of Mike Stine , eXp Realty of Southern CA
Monthly Payment
- Principal & Interest $
- Property Taxes $
- Home Insurance $
- VA Funding Fee $

 New - 2 days ago