3839 Forbell, Fallbrook, CA 92028
- 3 beds |
- 3 baths |
- 2,908 sqft
 Single-Family Home
  Built in 2007
  1.32acre lot
 3 car garage
  $443/sqft
  Listed 2 months ago
Property Description
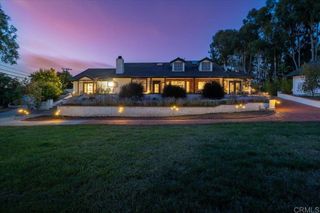
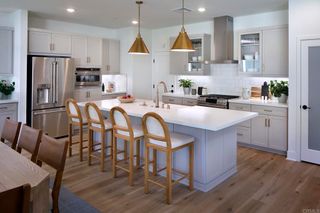
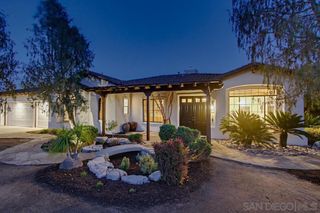
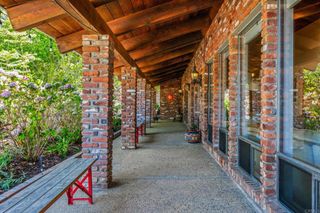
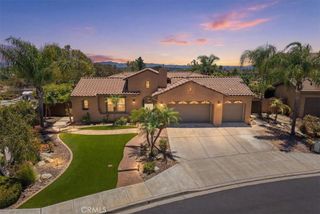
Set on 1.31 fully fenced acres on a quiet cul-de-sac, this custom-built single-story home built in 2007 offers 2,908 sq. ft. with 3 bedrooms, plus a spacious office/bedroom, and 3 bathrooms. Built by an Orange County developer as his personal retirement residence, the property blends quality craftsmanship, privacy, and the relaxed outdoor lifestyle that make Fallbrook so desirable. As you arrive through the electronic gate and travel up the concrete driveway lined with mature Magnolia trees, you are welcomed by a ranch-style masonry front porch overlooking the neighboring properties and paddocks below. The moment you step inside, you immediately sense the quality construction and are greeted by views of the surrounding landscape through every window and door. The home's architectural details, including 9-foot ceilings, tray ceiling accents, 8-foot Craftsman-style doors, premium hardwood flooring, French doors, and two fireplaces, create an atmosphere of openness and warmth throughout the home. The home was designed to accommodate large gatherings, with a chef's kitchen serving as the focal point for entertaining. Both front and back patio extends the living space outdoors. The privately situated primary suite is located at one end of the home and features a spacious bathroom with a soaking tub, separate shower, and dual sinks. A separate side driveway leads directly to the two-stall barn and tack room equipped with power and water, with each stall offering its own turnout paddock. The property also features five raised garden beds with dedicated irrigation and shut-off valves, providing an ideal setting for gardening enthusiasts. The backyard includes custom extra-high, coyote-proof wrought iron fencing designed to help keep wildlife out while providing a safe and secure space for pets and children. Mature California Pepper trees border the upper property line, offering privacy, shade, and a tranquil backdrop. The upper portion of the property captures distant views and provides a blank canvas to design your own outdoor space. Additional highlights include a walk-in wine cellar with a dedicated cooling system, whole-house water softener, fire sprinklers, non-combustible Hardie Plank siding, dual HVAC units, a generator hookup, and RV parking with accessible power and water.
- Listing Status:
- Active
- Date Added:
- June 10, 2026
- Data Last Updated:
- July 6, 2026 at 3:16AM
- Listing Office:
- Keller Williams Realty : 760-476-9997
- Listing Agent:
- Deborah Rogers-Griswold : 760-473-2349
- MLS ID:
- ND26102510

- General: Rain GuttersBarn(s)Corral(s)
- Style: Ranch
- Other Structures: Barn(s)Corral(s)Front PorchRear PorchConcretePatioCovered
- Pool: None
- Parking: ConcreteDoor-MultiDirect AccessDrivewayDriveway Up Slope From StreetGarage Faces FrontGarageGarage Door OpenerPavedRV Access/ParkingParking spaces: 12
- Roofing: Composition
- Windows: Double Pane WindowsScreens
- General: HardiPlank Type1Slab
- Road/Access: Private Road
- HOA Amenities: 0.0
- Originating MLS: CRMLS_CRM
- School District: Fallbrook Union
- County: San Diego
- Zoning: 1234802600
- View: HillsNeighborhoodTrees/WoodsView
- Fencing: Chain LinkGood ConditionWood
- Utilities: Electricity ConnectedPropaneWater ConnectedElectricity - On Property220 Volts in Garage
- Water: Public
- Sewer: Septic Tank
- Source: CRMLS_CRM
This listing courtesy of Deborah Rogers-Griswold , Keller Williams Realty
Monthly Payment
- Principal & Interest $
- Property Taxes $
- Home Insurance $
- VA Funding Fee $