40789 Rock Mountain, Fallbrook, CA 92028
- 3 beds |
- 2 baths |
- 2,540 sqft
 Single-Family Home
 Built in 1991
 1.99acre lot
 3 car garage
 $551/sqft
 Listed 25 days ago
Property Description
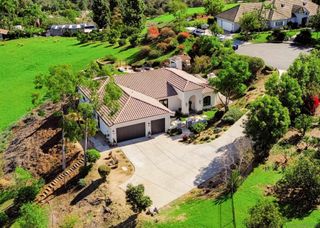
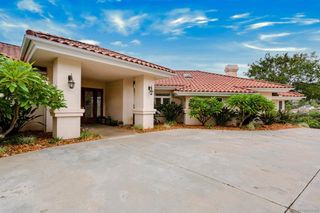
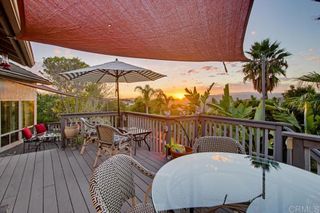
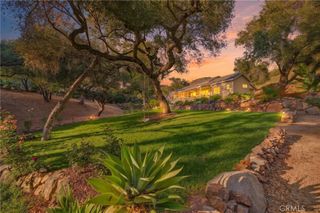
ABSOLUTELY STUNNING - OVER 250K in Improvements!! Come Enjoy this Fully REMODELED Home sitting on 2 ACRES of Useable Land with BEAUTIFUL VIEWS of the Surrounding Mountains!! The Perfect Home for ALL Horse Lovers and OWNER-OPERATORS needing MORE SPACE with the Country Lifestyle * * Enjoy this EXPANSIVE Floor-Plan offering 2540sqft with 3 LARGE Bedrooms and 2 Bathrooms * * Beautifully REMODELED ISLAND Kitchen with QUARTZ Counters & Custom Back-Splash, Liquor Cabinet/Bar Area, Breakfast Counter for the Kids, NEW STAINLESS STEEL Appliance Package and Breakfast Nook to Enjoy Your Morning Coffee * * Separate FORMAL Living Room and Formal Dining Room is PERFECT for Family Gatherings * * The FAMILY ROOM offers a CUSTOM TILED Raised Hearth Fireplace, Wood Flooring Throughout and HIGH VOLUME Ceilings with (2) Ceiling Fans * * UPGRADED Throughout with Custom 2-Toned Interior Paint, DESIGNER FIXTURES, Custom Double Door Entry, Wrought Iron Stair Railing, Ceiling Fans, NEW Interior Decor Doors, REMODELED Bathrooms, NEW WOOD FLOORING, Recessed LED Lighting, NEW Vinyl Windows, NEW Base Molding, Newer Roof & AC, Custom Closet Doors, REMODELED Kitchen, PLANTATION SHUTTERS, Mirrored Wardrobes, REMODELED Kitchen, Rain Gutters, New Exterior Paint and SO MUCH MORE * * SPACIOUS Primary Bedroom Suite with PRIVATE BALCONY to ENJOY the SERENE VIEWS & a GIANT Walk-In Closet - And - FULLY REMODELED Primary Bathroom offers His & Her Sinks, CUSTOM TILED Walk-In Shower, Relaxing Garden Tub * * (2) Additional Nicely Appointed Downstairs Bedrooms each with Ceiling Fans and a FULLY REMODELED Bathroom with Custom Tiled Shower and Vanity * * Laundry Room with Plenty of Storage with Built-In Cabinets * * * * Private Gated Access on your TWO ACRE Parcel and includes your (3) CAR Attached Garage with Designated RV/Trailer Pad, COVERED Patio with Brick Pavers, Covered Horse Stalls/Mare Motel for (5) Horses with Riding Arena 180' x 90' & Tack-Room/Shed and Separate Wash Rack, Chicken Coop/Animal Pen, Your Own Producing Fruit Tree Orchard with over 100 Trees and ROOM for Animals, ADU/Workshop, Trucks, RV/Trailers and MORE * * SECLUDED & PRIVATE Location...Only 7 minutes from Town with Access to all Amenities * * This Home is Located in an Exclusive Enclave of Million Dollar Homes and Just 2 miles to Santa Margarita Trails where you can ride off the property or trailer to Sandia Creek Staging Area - Or just ride the Neighborhood Trails * * The PERFECT BLEND of Comfort, Space and Functionality!
- Listing Status:
- Active
- Date Added:
- October 28, 2026
- Data Last Updated:
- November 22, 2026 at 3:18PM
- Listing Office:
- Elevate Real Estate Agency : 951-280-9832
- Listing Agent:
- Tom Tennant : 714-904-9830
- Contact:
- 714-904-9830
- MLS ID:
- IG26227097

- General: LightingRain GuttersShed(s)Storage
- Style: MediterraneanModernRanch
- Other Structures: Shed(s)StorageFront PorchBrickConcretePatioCovered
- Pool: None
- Parking: Controlled EntranceConcreteDirect AccessDrivewayGarage Faces FrontGarageGatedRV Access/ParkingParking spaces: 9
- Roofing: ConcreteTile
- Windows: BlindsCustom Covering(s)Double Pane WindowsDrapes
- General: Stucco1Slab
- Road/Access: City Street
- HOA Amenities: 0.0
- Originating MLS: CRMLS_CRM
- School District: Fallbrook Union
- County: San Diego
- Zoning: 1021043000
- View: CanyonHillsMountain(s)PanoramicTrees/WoodsView
- Fencing: Chain Link
- Utilities: Electricity ConnectedPropaneWater Connected
- Water: Public
- Sewer: Septic Type Unknown
- Source: CRMLS_CRM
This listing courtesy of Tom Tennant , Elevate Real Estate Agency
Monthly Payment
- Principal & Interest $
- Property Taxes $
- Home Insurance $
- VA Funding Fee $