720 Carnation Lane, Fallbrook, CA 92028
- 3 beds |
- 2 baths |
- 1,731 sqft
 Single-Family Home
  Built in 1983
  0.57acre lot
 2 car garage
  $459/sqft
  Listed 16 days ago
Property Description
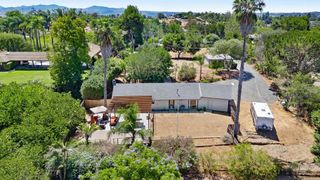
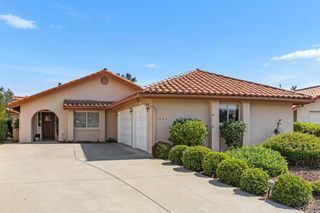
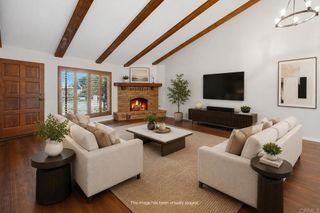
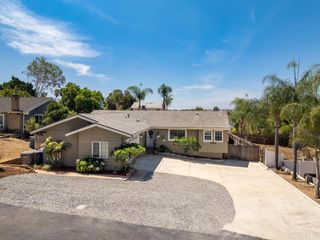
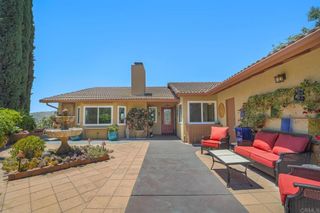
Welcome to Fallbrook country living at its best! This charming, single-level ranch-style home features three bedrooms and two bathrooms, situated on over a half-acre of orchard-like grounds. It offers a private, peaceful country ambiance just minutes from downtown Fallbrook shops, restaurants, community events, and commuter access. The property includes public utilities (natural gas, sewer, and water) with no propane or septic, lower taxes, and no HOA. The home features high-quality Milgard dual-pane fiberglass windows throughout and new, glued-down Bellawood Oak flooring in the living room, office, and dining area. The bright kitchen offers ample cabinet and counter space, a recently installed dishwasher, and an under-sink reverse osmosis water filtration system. The living area also includes a solid brick fireplace. Both the interior and exterior have been freshly painted. The property features a developed backyard orchard with over 20 fruit and nut trees, grape vines, blueberries, and native plants. A complete list of all trees and plants is available upon request. Additionally, the outdoor patio has been refreshed with new paint, and the fiberglass patio cover was replaced with sloped corrugated steel for optimal drainage.This property offers a rare combination of potential, privacy and natural beauty.
- Listing Status:
- Active
- Date Added:
- August 12, 2026
- Data Last Updated:
- August 24, 2026 at 11:17PM
- Listing Office:
- RE/MAX One : 951-370-1277
- Listing Agent:
- Lupe Hayes : 9097321622
- Contact:
- 909-732-1622
- MLS ID:
- SW26171047

- General: Rain Gutters
- Style: Ranch
- Other Structures: PorchWoodFront PorchDeckPatioCoveredOpen
- Pool: None
- Parking: ConcreteDirect AccessDriveway LevelDoor-SingleDrivewayGarageGarage Door OpenerGarage Faces SideParking spaces: 2
- Roofing: AsphaltShingle
- Windows: Bay Window(s)Double Pane WindowsScreensSkylight(s)
- General: DrywallGlassStuccoWood SidingCopper Plumbing1Slab
- Road/Access: Paved
- HOA Amenities: 0.0
- Originating MLS: CRMLS_CRM
- School District: Fallbrook Union
- County: San Diego
- Zoning: 1052332000
- View: NeighborhoodView
- Fencing: Chain Link
- Utilities: Overhead Utilities220 Volts in Garage220 Volts in KitchenPhotovoltaics on GridPhotovoltaics Seller Owned
- Water: Public
- Sewer: Public SewerSewer Assessment(s)
- Source: CRMLS_CRM
- Exclusions: All potted plants
This listing courtesy of Lupe Hayes , RE/MAX One
Monthly Payment
- Principal & Interest $
- Property Taxes $
- Home Insurance $
- VA Funding Fee $