974 Via Hillview, Fallbrook, CA 92028
- 4 beds |
- 3 baths |
- 2,869 sqft
 Single-Family Home
  Built in 1966
  4.4acre lot
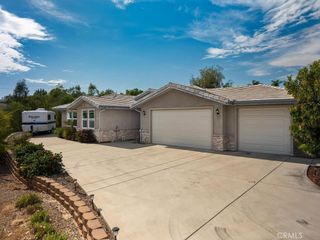
 2 car garage
  $383/sqft
  Listed 1 month ago
Property Description
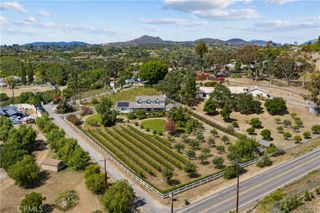
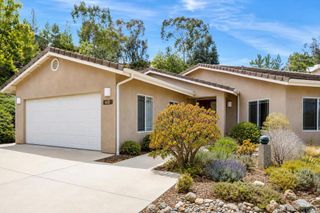
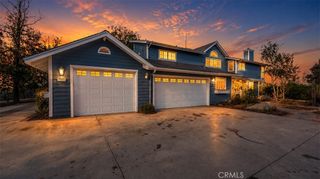
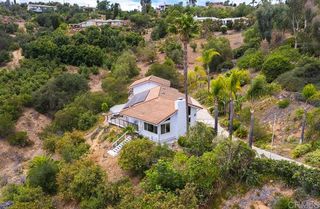
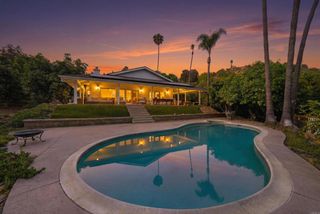
Now offered at $1,099,000, this gated, SOLAR-powered 4.4-acre equestrian estate just minutes from downtown Fallbrook includes an approximately 469 sq ft one-bedroom guest space with a brand-new kitchen, separate bedroom, full bath, open living area, patio, and its own yard with peaceful hillside views, offering exceptional flexibility for guests, extended family, ranch staff, a private office, or other needs. The main residence features 3 bedrooms, 2 bathrooms, panoramic views from nearly every room, exposed beam ceilings, picture windows, a cozy fireplace, and a remodeled kitchen with custom cabinetry, premium appliances, and generous workspace. Upstairs, the spacious primary suite offers vaulted wood ceilings, its own fireplace, a spa-inspired bath, walk-in closet, and private view deck overlooking the surrounding hills. Designed for horse enthusiasts as well as those seeking privacy, the property also features a four-stall barn with wash rack, arena, multiple paddocks, turnout areas, RV parking, storage buildings, and plenty of room to enjoy the outdoors. Additional highlights include 33 owned solar panels, separate electric meters serving the main house and guest space, extensive improvements throughout, and a peaceful setting that feels miles away while remaining just minutes from shopping, dining, and everyday conveniences. A rare opportunity to enjoy flexible country living in one of Fallbrook's most desirable locations.
- Listing Status:
- Active
- Date Added:
- July 18, 2026
- Data Last Updated:
- August 25, 2026 at 12:19AM
- Listing Office:
- EXp Realty of California, Inc. : 858-344-4068
- Listing Agent:
- Aaron Castagna : 760-310-9625
- MLS ID:
- 260017630SD

- General: Barn(s)Guest House DetachedShed(s)
- Style: Mediterranean
- Other Structures: Barn(s)Guest House DetachedShed(s)RooftopDeckConcretePatioSee RemarksCoveredOpen
- Pool: None
- Parking: AsphaltCarportDrivewayParking spaces: 12
- General: Stucco2
- Originating MLS: CRMLS_SAND
- County: San Diego
- Zoning: R-1:SINGLE1050750600
- View: Mountain(s)PanoramicTrees/WoodsView
- Fencing: Livestock
- Water: Public
- Source: CRMLS_SAND
This listing courtesy of Aaron Castagna , EXp Realty of California, Inc.
Monthly Payment
- Principal & Interest $
- Property Taxes $
- Home Insurance $
- VA Funding Fee $