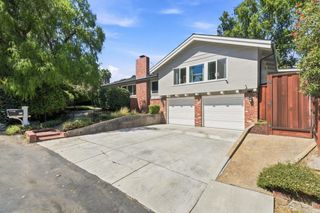
1150 El Solyo Heights Drive, Felton, CA 95018
- 2 beds |
- 2 baths |
- 2,274 sqft
 Single-Family Home
 Built in 1992
 0.63acre lot
 2 car garage
 $545/sqft
 Listed 1 month ago
Property Description
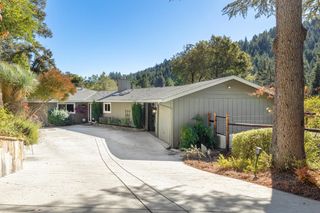
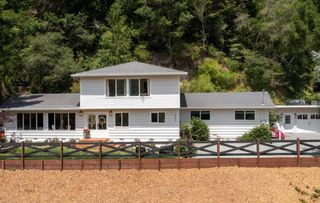
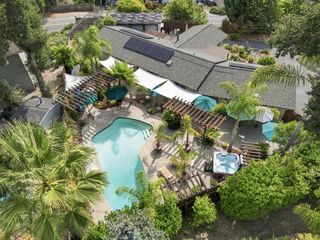
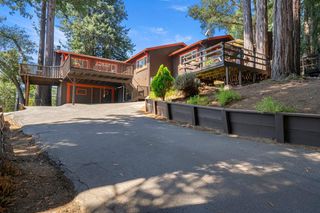
Over half an acre in Felton , a fireside living room, and a hot soak under the stars: this Felton home makes slowing down easy. Set on a 27,617 sq ft lot, it offers 2,274 sq ft of living space with 2 bedrooms and 2 baths. Vaulted and open-beam ceilings, skylights, towering windows and bay windows bring in natural light and architectural character. Freshly retextured drywall gives the interior a clean, updated feel. The living room centers on a cozy fireplace, while a separate family room downstairs provide plenty of room to spread out, gather, and entertain. Kitchen and primary bathroom recently fully remodeled. Tile and wood flooring run throughout, and indoor laundry adds everyday convenience. Out back, a freestanding finished office offers a quiet place to work, and a greenhouse awaits your green thumb. An above-ground electric jetted spa on the deck with gorgeous, distant mountain views is ready for cool mountain evenings. A two-car garage offers parking and storage, and central forced-air heating keeps winters cozy. Plentiful extra parking with boat/rv parking also on site. Space, light, and a peaceful mountain setting, all in one private Santa Cruz Mountains home.
- Listing Status:
- Active
- Date Added:
- September 27, 2026
- Data Last Updated:
- November 22, 2026 at 3:09PM
- Listing Office:
- eXp Realty of California Inc :
- Listing Agent:
- Shari Lynn Silva : 831-295-2880
- MLS ID:
- ML82062666
- General: Back Yard
- Parking: CoveredOff StreetGuest
- Roofing: Shingle
- Windows: Double Pane Windows
- General: Three or More Stories
- Originating MLS: Datashare MLSListings
- School District: San Lorenzo Valley Unified
- County: Santa Cruz
- Zoning: R-1-07239219000
- View: Park/GreenbeltMountain(s)View
- Fencing: Fenced
- Water: Public
- Source: Datashare MLSListings
This listing courtesy of Shari Lynn Silva , eXp Realty of California Inc
Monthly Payment
- Principal & Interest $
- Property Taxes $
- Home Insurance $
- VA Funding Fee $