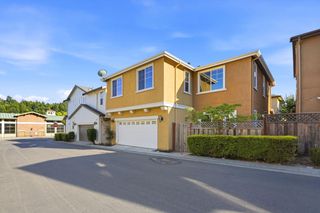
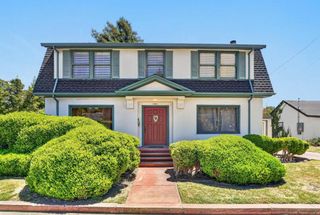
1855 Early Drive, Felton, CA 95018
- 4 beds |
- 3 baths |
- 1,976 sqft
 Single-Family Home
  Built in 1968
  0.43acre lot
 2 car garage
  $630/sqft
  Listed 16 days ago
Property Description
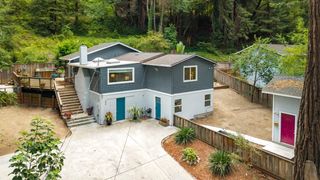
Set at the end of a quiet road in Feltons desirable Forest Lakes community, this fully reimagined 4-bedroom, 2.5-bath retreat blends high-end architectural finishes with the relaxed character of the redwoods. The open-concept great room features soaring wood-vaulted ceilings, wide-plank hardwood floors, and walls of glass framing forest views, with seamless access to a spacious back deck for indoor-outdoor living. The chefs kitchen offers custom maple cabinetry, quartz countertops, GE Caf appliances, designer tile, and radiant heated floors. Thoughtful spaces include a custom mudroom, dedicated laundry room with built-ins, a junior suite with loft, and a quiet rear bedroom ideal for an office. The primary suite features floor-to-ceiling windows, deck access, and a spa-inspired bath with dual sinks, radiant heat, and a double steam shower with rain heads. Major upgrades include new HVAC, updated plumbing and electrical, upgraded insulation, tankless water heater, Milgard windows and doors, high-speed internet, and new retaining walls. The insulated two-car garage is pre-wired for an EV charger or gym. Just minutes from Forest Lakes private swimming lake, downtown Felton, Henry Cowell trails, and about 20 minutes from Santa Cruz beaches.
- Listing Status:
- Pending
- Date Added:
- August 11, 2026
- Data Last Updated:
- August 27, 2026 at 6:06AM
- Listing Office:
- Coldwell Banker Realty : 831-469-8000
- Listing Agent:
- Mario Desantis : 831-291-0511
- MLS ID:
- ML82057270
- General: Dining Area
- Appliances: DishwasherGas Range
- Flooring: HardwoodTile
- A/C: Central Air
- Heating: Forced Air
- Fireplace: Living RoomWood BurningFireplaceFireplaces: 1
- Parking: Attached
- General: Slab
- School District: San Lorenzo Valley Unified
- County: Santa Cruz
- Zoning: R-1-06434303000
This listing courtesy of Mario Desantis , Coldwell Banker Realty
Monthly Payment
- Principal & Interest $
- Property Taxes $
- Home Insurance $
- VA Funding Fee $