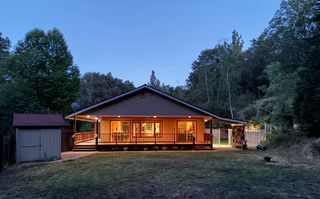
20090 N Quartz Mountain Rd, Fiddletown, CA 95629
- 2 beds |
- 2 baths |
- 1,905 sqft
 Single-Family Home
  Built in 1980
  2acre lot
 2 car garage
  $288/sqft
  Listed 18 days ago
Property Description
Discover an exceptional residential property in Fiddletown, California, located at 20090 Quartz Mountain Rd. This attractive property is in great condition, offering a compelling blend of comfort and style for an elevated living experience. The kitchen is designed for both culinary enthusiasts and effortless entertaining, featuring an open plan that flows seamlessly into the living room. It is equipped with stainless steel appliances, an expansive island, and a high-end range, inviting gatherings and gourmet creations. Retreat to the well-appointed bathroom, where a jetted bathtub provides a luxurious escape, complemented by a convenient double vanity and a spacious walk-in shower. Additional amenities enhance the home's appeal, including a sophisticated indoor wet bar, a dedicated laundry room for practical living, and a built-in garage. Outdoor living is equally inviting with a private patio and a covered deck, perfect for relaxation or entertaining al fresco. This residence offers a distinctive lifestyle opportunity; schedule your private viewing today to experience its unique charm.
- Listing Status:
- Active
- Data Last Updated:
- August 24, 2026 at 8:30PM
- Listing Office:
- Fathom Realty Group, Inc. : 7109337
- Listing Agent:
- Leah D Radman : 530 5035686
- MLS ID:
- 226097683
- General: BalconyBuilt-In BarbequeDog Run
- Other Structures: Second GarageShed(s)GreenhouseStorageKennel/Dog Run
- Parking: AttachedRV AccessDetachedUncovered Parking SpaceGuest Parking AvailableParking spaces: 0
- Roofing: Shingle
- Windows: Dual Pane Full
- General: WoodWood SidingOneTwoConcreteConcretePerimeterSlab
- Road/Access: Asphalt
- HOA Amenities: 0.0
- Originating MLS: MLS Metrolist
- School District: Amador
- County: Amador
- Topography: Lot Grade Varies
- Zoning: 014-200-005-000
- View: ForestWoods
- Fencing: MetalCross FencedWireEntry GateFenced
- Utilities: ElectricPropaneOtherPropane Tank Leased220 Volts220 Volts in Kitchen220 Volts in Laundry
- Water: Storage TankPrivateWell
- Sewer: Septic SystemSeptic ConnectedSeptic Pump
- Source: MLS Metrolist
This listing courtesy of Leah D Radman , Fathom Realty Group, Inc.
Monthly Payment
- Principal & Interest $
- Property Taxes $
- Home Insurance $
- VA Funding Fee $