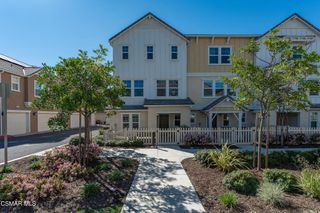
155 Rosewood Street, Fillmore, CA 93015
- 4 beds |
- 3 baths |
- 1,742 sqft
 Town Home
  Built in 2016
  1,742sqft lot
 2 car garage
  $373/sqft
  Listed 19 days ago
Property Description
Welcome to Arborwood--where breathtaking views, modern comfort, and an exceptional lifestyle come together.Located within the highly sought-after Arborwood community in Fillmore, this beautifully maintained corner-lot home offers the perfect blend of elegance, functionality, and everyday comfort. Enjoy unobstructed mountain and valley views that create the perfect backdrop for peaceful mornings and unforgettable sunsets.This move-in ready residence showcases outstanding curb appeal with custom stamped concrete, manicured landscaping, and a spacious backyard designed for entertaining, relaxing, or giving children and pets room to play.Inside, you'll appreciate the bright, open-concept floor plan that seamlessly connects the living, dining, and kitchen areas. The well-appointed kitchen is the heart of the home, featuring a large center island with bar seating, granite countertops, designer tile backsplash, stainless steel appliances, and a spacious walk-in pantry--ideal for both everyday living and entertaining.Offering 4 generously sized bedrooms and 2.5 bathrooms, this thoughtfully designed home provides plenty of space for families, guests, or a home office. Every room reflects pride of ownership and has been meticulously maintained, making this home truly move-in ready.Residents of the Arborwood community enjoy outstanding neighborhood amenities, including a sparkling resort-style pool, basketball court, playgrounds, walking paths, and beautifully maintained common areas, creating a welcoming environment you'll be proud to call home.Don't miss this incredible opportunity to own a turnkey home with spectacular views in one of Fillmore's most desirable neighborhoods. Schedule your private showing today!
- Listing Status:
- Active
- Date Added:
- July 14, 2026
- Data Last Updated:
- July 30, 2026 at 12:18PM
- Listing Office:
- RE/MAX Gold Coast-Beach Marina Office : (805) 382-9441
- Listing Agent:
- Freddy Carrasco : (805) 421-6166
- MLS ID:
- V1-37584

- General: AssociationCommunity
- Other Structures: None
- Pool: CommunityAssociation
- Parking: DrivewayGarageParking spaces: 2
- Roofing: Concrete
- General: 2Slab
- HOA Amenities: Sport CourtManagementPool190.0Monthly
- Originating MLS: CRMLS_CRF
- County: Ventura
- Zoning: 0530230285
- View: City LightsMountain(s)ValleyView
- Fencing: Vinyl
- Water: Public
- Sewer: Public Sewer
- Source: CRMLS_CRF
- Exclusions: Washer and Dryer
This listing courtesy of Freddy Carrasco , RE/MAX Gold Coast-Beach Marina Office
Monthly Payment
- Principal & Interest $
- Property Taxes $
- Home Insurance $
- VA Funding Fee $