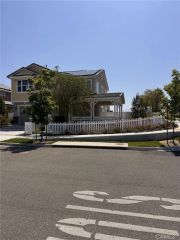
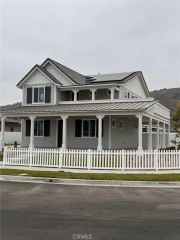
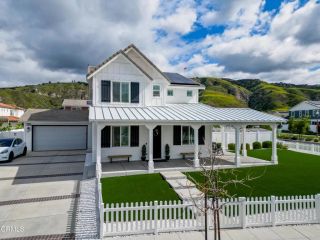
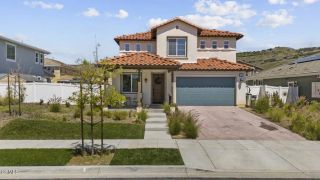
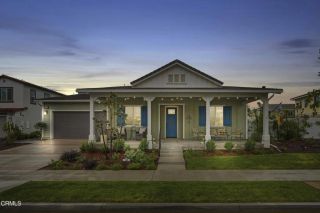
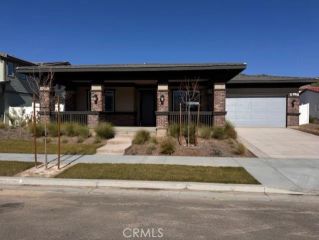
379 Foothill Drive, Fillmore, CA 93015
- 4 beds |
- 3 baths |
- 2,444 sqft
 Single-Family Home
  Built in 1965
  0.25acre lot
 2 car garage
  $407/sqft
  Listed 1 month ago
Property Description
City Light Views & Endless Possibilities in FillmorePerched above the charming city of Fillmore, this spacious split-level home offers breathtaking city light views that will captivate you from the moment you arrive. Thoughtfully designed across two levels, this 4-bedroom, 3-bathroom retreat blends comfortable living with exceptional outdoor amenities on a coveted double-sized lot.The upper level is the heart of the home, featuring a versatile kitchen, large living room with a striking stacked stone fireplace with gas starter, and dining room perfectly positioned for everyday living and entertaining. Three secondary bedrooms complete this floor, including one showstopper bedroom with its own large private deck -- the ideal spot to soak in those mountain & city views during the day or glittering lights at night.Downstairs, the lower level is anchored by a generous primary suite offering privacy and tranquility, along with a dedicated laundry room and a warm, inviting family room highlighted by a custom built-in bookcase -- the perfect place to unwind.Step outside and discover a property that truly sets itself apart. Sixteen fruit trees dot the expansive grounds, creating a lush, productive landscape you'll enjoy season after season. The owned 9.62 kW solar system keeps energy costs in check, while central air and heat ensure year-round comfort.Car storage and workspace are plentiful with a 2-car garage equipped with 220V electric, plus a 2-car carport for additional flexibility. A fully air-conditioned detached studio opens the door to endless possibilities -- home office, a
- Listing Status:
- Active
- Date Added:
- March 2, 2026
- Data Last Updated:
- July 30, 2026 at 2:12PM
- Listing Office:
- Coastlands Real Estate Group :
- Listing Agent:
- Eric Baucom : 805-795-2001
- MLS ID:
- V1-37040
- General: N/K
- Pool: N/K
- Parking: GarageParking spaces: 4
- General: 1
- Originating MLS: CRMLSF
- County: Ventura
- Zoning: 0500072350
- View: Mountains/HillsCity Lights
- Water: Public
- Sewer: Public Sewer
- Source: CRMLSF
This listing courtesy of Eric Baucom , Coastlands Real Estate Group
Monthly Payment
- Principal & Interest $
- Property Taxes $
- Home Insurance $
- VA Funding Fee $