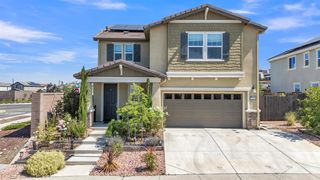
3719 Salvia Ln, Folsom, CA 95630
- 3 beds |
- 4 baths |
- 2,012 sqft
 Single-Family Home
  Built in 2026
  5,297sqft lot
 2 car garage
  $427/sqft
  Listed 3 days ago
Property Description
Move in to Homesite #613 at Toll Brothers Regency at Folsom Ranch and experience elevated 55+ active adult living within one of Folsom's most sought-after gated communities. This stunning Caldwell Home Design offers beautifully designed indoor and outdoor living spaces with an expansive open-concept layout ideal for both entertaining and everyday comfort. The designer kitchen showcases Vintage stained shaker cabinetry paired with a bold Ebony island, matte black hardware, Serene polished quartz countertops, and a striking Calacatta Prestigio arched backsplash, all complemented by a premium JennAir appliance collection including a 48'' gas range and built-in refrigerator. The spacious great room is anchored by a 42'' Novus fireplace with a Barossa precast mantel, while expansive 20' x 8' multi-stacking doors create a seamless connection to the west-facing backyard and luxury outdoor living space, filling the home with warm afternoon light. Occasional Beige luxury vinyl plank flooring extends throughout the main living areas, complemented by Futura Beige tile in the baths and laundry room. The private primary suite features a spa-inspired bath with dual vanities, linen storage, a luxe shower with seat, private water closet, and spacious walk-in closet, while two secondary bedroom suites offer comfort and privacy for guests. Residents at Regency enjoy access to an 18,000 sq. ft. private clubhouse featuring resort-style pools, fitness spaces, pickleball and bocce courts, social gatherings, scenic trails, and convenient proximity to Folsom's premier dining, shopping, and outdoor recreation.
- Listing Status:
- Active
- Data Last Updated:
- May 25, 2026 at 6:33PM
- Listing Office:
- Toll Brothers Real Estate, Inc : 7905263
- Listing Agent:
- Joe Armstrong : 916 6267091
- MLS ID:
- 226064939
- General: Spa/Hot Tub Built-In
- Style: Craftsman
- Pool: Common FacilityIndoorsLapOther
- Parking: PrivateAttachedParking spaces: 0
- Roofing: Tile
- Windows: Dual Pane Full
- General: StuccoOneSlab
- Road/Access: AsphaltPaved
- HOA Amenities: BarbequePoolClubhouseDog ParkSpa/Hot TubTrailsGymPool286.0Monthly
- Originating MLS: MLS Metrolist
- School District: Sacramento
- County: Sacramento
- Topography: Level
- Zoning: 072-4400-046-0000
- Fencing: WoodFenced
- Restrictions: Age RestrictionsExterior AlterationsGuestsSee Remarks
- Utilities: Cable AvailablePublicSewer ConnectedElectricInternet AvailableNatural Gas Connected220 Volts in Laundry
- Water: PublicWater District
- Sewer: Sewer in StreetPublic Sewer
- Source: MLS Metrolist
This listing courtesy of Joe Armstrong , Toll Brothers Real Estate, Inc
Monthly Payment
- Principal & Interest $
- Property Taxes $
- Home Insurance $
- VA Funding Fee $

 New - 2 days ago