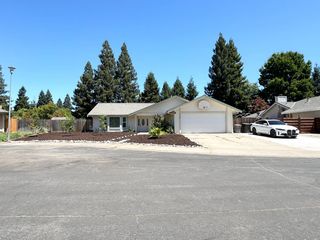
391 Coventry Cir, Folsom, CA 95630
- 3 beds |
- 3 baths |
- 1,380 sqft
 Single-Family Home
  Built in 1997
  3,498sqft lot
 2 car garage
  $428/sqft
  Listed 2 days ago
Property Description
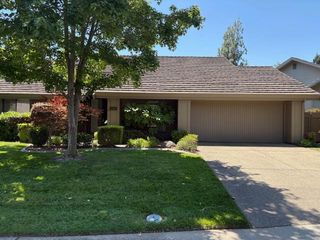
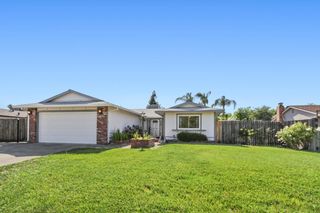
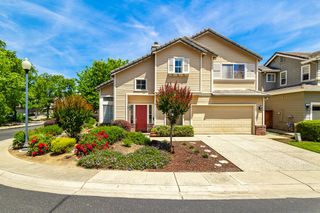
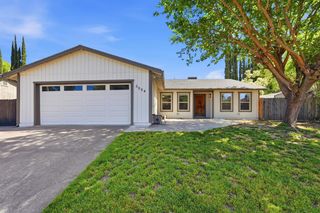
Welcome to the highly sought-after Coventry neighborhood at Natoma Station in Folsom! This charming and beautiful home offers thoughtfully designed living spaces perfect for today's lifestyles. Step inside to discover a bright welcoming open floor plan with attractive Brand-New laminate wood flooring throughout-- also featuring vaulted ceilings. This home offers 3 bedrooms, 2.5 bathrooms. Upstairs, the primary suite features a walk-in closet and ensuite bathroom, two secondary bedrooms offer functional closet storage. The bright open kitchen with island flows seamlessly into the living and dining areas. The cozy fireplace adds a special ambiance. Downstairs a spacious storage closet and half bathroom. Enjoy a low-maintenance backyard and fantastic patio area-- ideal for outdoor fun and entertaining. Additional highlights include an attached 2-car garage, Section 1 Clearance Certification, and a freshly painted sparkling exterior. Conveniently located near Hwy 50, shopping, dining, and light rail. Nearby Lake Natoma--enjoy fun water activities, and Folsom's expansive scenic trails. Walk to Sheldon Park, Natoma Station Elementary, and a popular coffee shop-- can you guess which one! This exceptional home offers the lifestyle you've been seeking in a great location with all the comforts an incredible opportunity to make this home Yours. Welcome home!
- Listing Status:
- Active
- Data Last Updated:
- May 25, 2026 at 7:32AM
- Listing Office:
- Heirloom Properties : 2340135
- Listing Agent:
- Lori Hopper : 916 3370139
- MLS ID:
- 226064207
- Parking: Garage Facing FrontParking spaces: 0
- Roofing: Tile
- General: WoodSlab
- Road/Access: Paved
- HOA Amenities: MaintenanceGrounds163.0Monthly
- Originating MLS: MLS Metrolist
- School District: Sacramento
- County: Sacramento
- Topography: Level
- Zoning: 072-1360-002-0000
- View: Park
- Fencing: Back YardWoodMasonry
- Utilities: Cable AvailablePublicSewer ConnectedElectricNatural Gas Connected220 Volts in Kitchen220 Volts in Laundry
- Water: PublicMeter on Site
- Sewer: Sewer in StreetPublic Sewer
- Source: MLS Metrolist
This listing courtesy of Lori Hopper , Heirloom Properties
Monthly Payment
- Principal & Interest $
- Property Taxes $
- Home Insurance $
- VA Funding Fee $

 New - 1 day ago