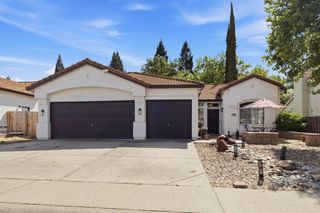
4083 Sunny Oaks Dr, Folsom, CA 95630
- 2 beds |
- 2 baths |
- 1,924 sqft
 Single-Family Home
  Built in 2026
  6,334sqft lot
 2 car garage
  $412/sqft
  Listed 3 days ago
Property Description
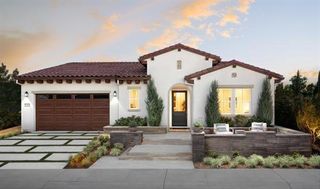
Move in to Homesite #611 at Toll Brothers Regency at Folsom Ranch and enjoy luxury active adult living within one of Folsom's premier gated 55+ communities. This beautifully designed Newman Home Design offers an inviting open-concept layout with a spacious great room, desirable indoor-outdoor living, and a dedicated private office with double doors ideal for working from home or additional living flexibility. Designer appointed finishes include Swiss Coffee cabinetry paired with a Moss Green island, stacked upper cabinetry, satin nickel hardware, New Venatino Beige quartz countertops, and a Soft Sage scallop backsplash, all complemented by a JennAir 36'' appliance package. Wingback Brown luxury vinyl plank flooring flows throughout the main living areas, while Futura Beige tile enhances the baths and laundry spaces. Expansive multi-stacking doors open the great room to a south-facing backyard, filling the home with natural light and creating seamless indoor-outdoor living. The spacious primary suite features an expansive walk-in closet and spa-inspired bath with dual vanities, luxe shower with seat, and private water closet. Residents of Regency enjoy access to an 18,000 sq. ft. private clubhouse with resort-style pools, fitness spaces, pickleball and bocce courts, social events, and all the shopping, dining, trails, and recreation that make Folsom one of the region's most sought-after destinations.
- Listing Status:
- Active
- Data Last Updated:
- May 25, 2026 at 6:33PM
- Listing Office:
- Toll Brothers Real Estate, Inc : 7905263
- Listing Agent:
- Joe Armstrong : 916 6267091
- MLS ID:
- 226064920
- General: Spa/Hot Tub Built-In
- Style: Mediterranean
- Pool: Common FacilityIndoorsLapOther
- Parking: PrivateAttachedParking spaces: 0
- Roofing: Tile
- Windows: Dual Pane Full
- General: StuccoOneSlab
- Road/Access: AsphaltPaved
- HOA Amenities: BarbequePoolClubhouseDog ParkSpa/Hot TubTrailsGymPool286.0Monthly
- Originating MLS: MLS Metrolist
- School District: Sacramento
- County: Sacramento
- Topography: Level
- Zoning: 072-4400-048-0000
- View: Other
- Fencing: WoodFenced
- Restrictions: Age RestrictionsExterior AlterationsGuestsSee Remarks
- Utilities: Cable AvailablePublicSewer ConnectedElectricInternet AvailableNatural Gas Connected220 Volts in Laundry
- Water: PublicWater District
- Sewer: Sewer in StreetPublic Sewer
- Source: MLS Metrolist
This listing courtesy of Joe Armstrong , Toll Brothers Real Estate, Inc
Monthly Payment
- Principal & Interest $
- Property Taxes $
- Home Insurance $
- VA Funding Fee $

 New - 3 days ago