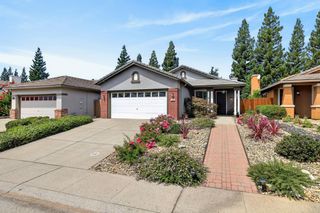
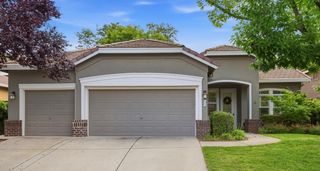
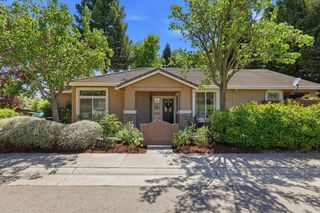
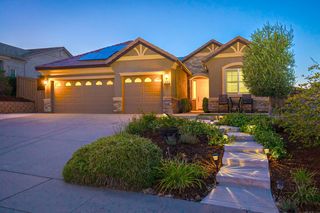
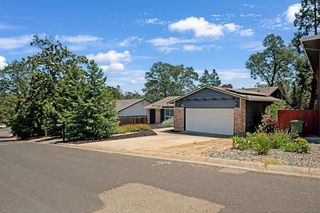
4842 Rockrose Dr, Folsom, CA 95630
- 4 beds |
- 2 baths |
- 1,733 sqft
 Single-Family Home
  Built in 2021
  5,053sqft lot
 2 car garage
  $432/sqft
  Listed 1 month ago
Property Description
Stunning single-story home in one of Folsom's most desirable neighborhoods! This 4-bedroom, 2-bath residence offers 1,733 sq. ft. of beautifully upgraded living space with owned-style convenience features including a Tesla charger and leased solar system. The open-concept floor plan showcases wood-look tile flooring, newer luxury vinyl plank flooring in all bedrooms, warm shaker cabinetry, quartz countertops, stainless steel appliances, and a large center island perfect for gathering and entertaining. The spacious primary suite features dual vanities, an en-suite bath, and a large walk-in closet. Step outside to your private backyard oasis with covered patio, artificial turf, swim spa with resistance current for lap swimming, and breathtaking sunset views over the greenbelt. Located just blocks from Alder Creek Elementary School and minutes from Palladio shopping, dining, and entertainment. Rarely does a home combine modern upgrades, energy efficiency, and premium outdoor living in such an exceptional location. A must-see!
- Listing Status:
- Active
- Data Last Updated:
- July 6, 2026 at 7:33AM
- Listing Office:
- Cornerstone Real Estate Services : 4195513
- Listing Agent:
- Mani Z del Rosario : 916 9499499
- MLS ID:
- 226069452
- Style: Ranch
- Pool: Lap
- Parking: EV ChargingGarage Facing FrontParking spaces: 0
- Roofing: Tile
- Windows: Dual Pane Full
- General: StoneStuccoWoodSlab
- HOA Amenities: 0.0
- Originating MLS: MLS Metrolist
- School District: Sacramento
- County: Sacramento
- Zoning: 072-3660-004-0000
- View: PanoramicGarden/Greenbelt
- Utilities: PublicElectricSewer In & ConnectedNatural Gas Connected220 Volts in Kitchen220 Volts in Laundry
- Water: Public
- Sewer: Public Sewer
- Source: MLS Metrolist
This listing courtesy of Mani Z del Rosario , Cornerstone Real Estate Services
Monthly Payment
- Principal & Interest $
- Property Taxes $
- Home Insurance $
- VA Funding Fee $

 New - 2 days ago