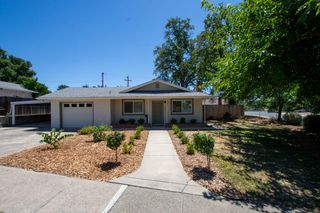
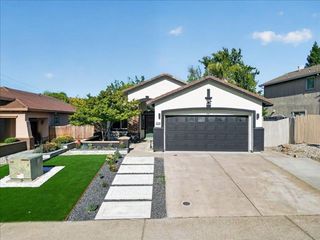
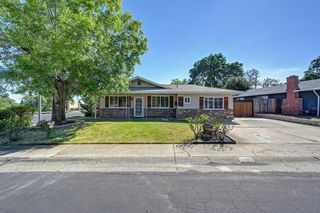
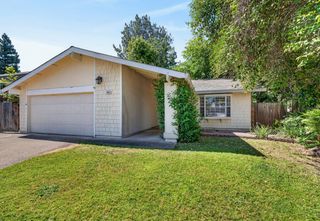
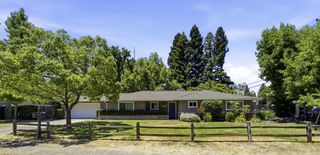
606 Wales Dr, Folsom, CA 95630
- 3 beds |
- 2 baths |
- 1,511 sqft
 Single-Family Home
  Built in 1958
  7,183sqft lot
 2 car garage
  $364/sqft
  Listed 1 month ago
Property Description
Welcome to 606 Wales Drive, a charming single-story home ideally located in the heart of Folsom close to shopping, top-rated schools, parks, dining, and abundant recreation. This inviting property offers 3 bedrooms, 2 full bathrooms, and a versatile bonus room perfect for a home office, playroom, gym, or additional living space. From the welcoming front porch to the spacious backyard and patio area, this home is designed for comfort and ease. The updated kitchen features granite countertops, decorative tile backsplash, and updated appliances, while both bathrooms have been refreshed with beautifully tiled showers. Additional highlights include central heating and air conditioning, a 2-car garage, and a functional floorplan filled with warmth and potential. Offering a fantastic location and thoughtful updates throughout, this is an exceptional opportunity to enjoy all that Folsom living has to offer.
- Listing Status:
- Active
- Data Last Updated:
- July 6, 2026 at 4:31AM
- Listing Office:
- Coldwell Banker Realty : 7864600
- Listing Agent:
- Kendra S Bishop : 916 4585488
- MLS ID:
- 226067764
- Style: Ranch
- Parking: AttachedGarage Door OpenerGarage Facing FrontInterior AccessParking spaces: 0
- Roofing: Composition
- Windows: Dual Pane Partial
- General: Vinyl SidingFrameOneRaised
- Road/Access: Paved
- HOA Amenities: 0.0
- Originating MLS: MLS Metrolist
- School District: Sacramento
- County: Sacramento
- Topography: Level
- Zoning: 071-0121-011-0000
- Fencing: Back Yard
- Utilities: PublicSewer In & Connected220 Volts in Laundry
- Water: Public
- Sewer: Public Sewer
- Source: MLS Metrolist
This listing courtesy of Kendra S Bishop , Coldwell Banker Realty
Monthly Payment
- Principal & Interest $
- Property Taxes $
- Home Insurance $
- VA Funding Fee $

 New - 3 days ago