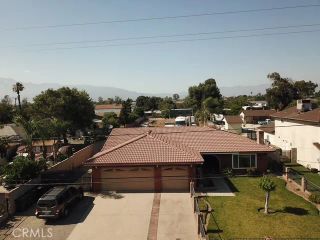
11267 Daylilly, Fontana, CA 92337
- 5 beds |
- 2 baths |
- 2,050 sqft
 Single-Family Home
  Built in 2002
  0.34acre lot
 2 car garage
  $410/sqft
  Listed 2 days ago
Property Description
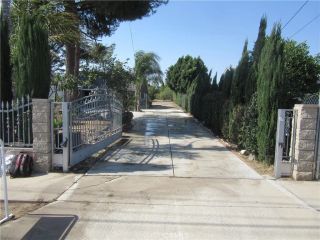
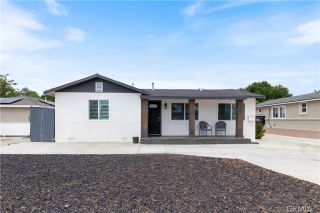
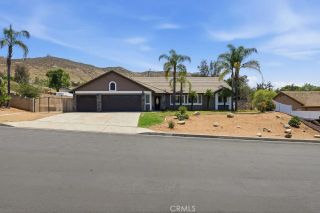
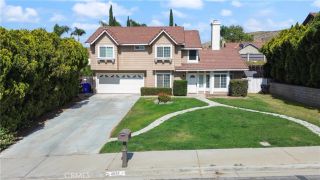
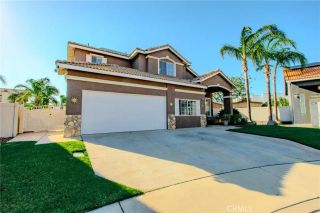
Comprehensively remodeled from top to bottom, this 5-bedroom, 2-bath residence combines upscale finishes, resort-style outdoor amenities, and one of the premier lot locations in the neighborhood. Situated on an expansive .33-acre cul-de-sac lot, among the largest in the subdivision, the property offers approximately 2,050 square feet of thoughtfully designed living space. Inside, the home displays a cohesive, high-end aesthetic with tile flooring throughout, upgraded baseboards and crown molding, recessed lighting, and vaulted ceilings that create an open, airy feel. The fully remodeled kitchen serves as the centerpiece of the home with custom cabinetry, granite countertops, stainless steel appliances, extensive prep space, and an oversized island with bar seating that opens seamlessly into the adjacent family room. Both bathrooms have been extensively renovated with designer finishes and spa-inspired details. The primary suite bathroom is particularly impressive, featuring floor-to-ceiling tile work, dual vanities, a freestanding cast iron clawfoot tub, oversized glass-enclosed shower, and custom industrial-inspired fixtures. A highly desirable builder-option that converted the third-car garage into a fourth bedroom, positioned separately from the main bedroom wing, offers excellent spatial flexibility for multigenerational living, guests, or a private office suite. The permitted rear patio room expands the functional living space and can easily serve as a viewing/cinema room, game room, lounge, or indoor entertaining area that connects directly to the backyard and pool de
- Listing Status:
- Active
- Date Added:
- May 28, 2026
- Data Last Updated:
- May 31, 2026 at 2:11AM
- Listing Office:
- Tower Agency : 951-369-8002
- Listing Agent:
- MILES TURNER : 951-640-7345
- MLS ID:
- IV26109697
- General: Private Below GroundPrivate
- Style: Modern
- Pool: Below GroundPrivatePebble
- Parking: GarageParking spaces: 2
- Roofing: Tile/Clay
- General: Frame1
- HOA Amenities: 0.0
- Originating MLS: California Regional MLS
- County: San Bernardino
- Zoning: 0256311830000
- View: Mountains/HillsPool
- Restrictions: CC&R's
- Utilities: Cable ConnectedElectricity ConnectedNatural Gas ConnectedSewer ConnectedWater Connected
- Water: Public
- Sewer: Public Sewer
- Source: California Regional MLS
This listing courtesy of MILES TURNER , Tower Agency
Monthly Payment
- Principal & Interest $
- Property Taxes $
- Home Insurance $
- VA Funding Fee $

 New - 2 days ago