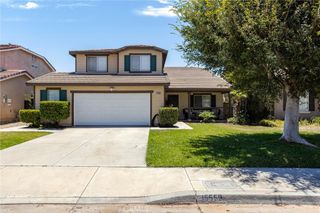
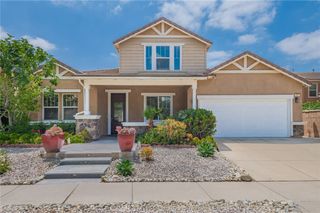
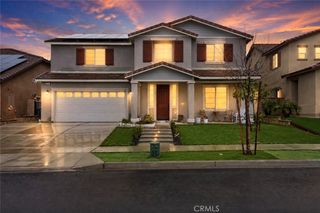
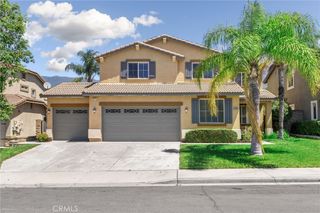
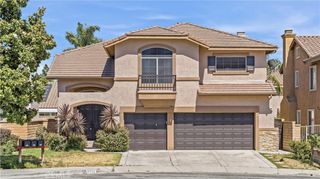
13547 Sherman, Fontana, CA 92336
- 5 beds |
- 3 baths |
- 2,992 sqft
 Single-Family Home
  Built in 1999
  6,408sqft lot
 3 car garage
  $293/sqft
  Listed 3 days ago
Property Description
Welcome to 13547 Sherman Pl in Fontana, a spacious and inviting pool home located within the highly sought-after Etiwanda School District. Fresh new interior paint gives this home a bright, clean, and refreshed feel from the moment you step inside. Designed with comfort and functionality in mind, this home offers 5 bedrooms, including a convenient downstairs bedroom ideal for guests, multigenerational living, or a private home office. Upstairs, you’ll find generously sized bedrooms with walk-in closets, providing plenty of space for everyone. The primary suite is a true retreat, featuring a spacious layout, a relaxing soaking tub, and a huge walk-in closet. An upstairs loft adds even more flexible living space, perfect for a media room, playroom, homework area, or second family room. Step outside and enjoy your own private backyard oasis. The pool has been completely redone with new plaster and a new heater, making it ready for swimming, entertaining, and year-round enjoyment. Conveniently located near local parks, shopping, dining, and everyday conveniences, this home also offers easy access to major freeways, including the 210, 15, and 10. Enjoy being close to popular North Fontana and Rancho Cucamonga destinations, including Falcon Ridge Town Center, Victoria Gardens, and nearby community amenities. With fresh updates, spacious living areas, a desirable floor plan, and a prime location in the Etiwanda School District, 13547 Sherman Way is ready to welcome its next owner.
- Listing Status:
- Active
- Date Added:
- July 7, 2026
- Data Last Updated:
- July 10, 2026 at 6:16AM
- Listing Office:
- NEW HARVEST REALTY : 909-921-2544
- Listing Agent:
- Lisa Di Noto : 909-921-2544
- MLS ID:
- CV26147610

- General: Private
- Pool: Private
- Parking: Garage Faces FrontParking spaces: 3
- General: 2
- HOA Amenities: 0.0
- Originating MLS: CRMLS_CRM
- School District: Chaffey Joint Union High
- County: San Bernardino
- Zoning: 1100741070000
- View: Mountain(s)View
- Water: Public
- Sewer: Public Sewer
- Source: CRMLS_CRM
This listing courtesy of Lisa Di Noto , NEW HARVEST REALTY
Monthly Payment
- Principal & Interest $
- Property Taxes $
- Home Insurance $
- VA Funding Fee $

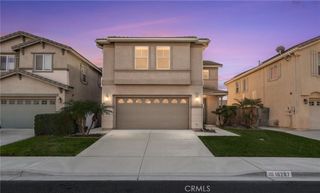
 New - 1 day ago