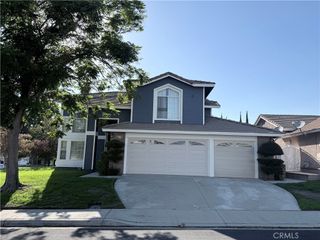
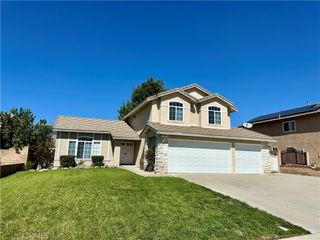
14643 Deer Drive, Fontana, CA 92336
- 4 beds |
- 3 baths |
- 2,305 sqft
 Rental
  Built in 2003
  4,526sqft lot
 2 car garage
  $2/sqft
  Listed 9 days ago
Property Description
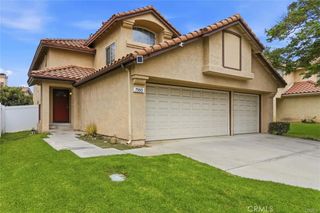
Lovely 2-story home with 4 bedrooms. 2 1/2 baths located in the Serene Fontana community. Features high ceilings and an open floor plan. You’ll notice Living Room as you walk in and vinyl flooring throughout the home. Further into the home, the Family room includes a fireplace and opens to the kitchen. Spacious Kitchen features lots of cabinets space, kitchen pantry, stainless steel stove & sink, and a kitchen island. Powder room downstairs is great for guests. New vinyl flooring throughout the upstairs. Upstairs features a spacious loft, great for game room or office. 3 bedrooms upstairs share a hallway bathroom with updated vanity and shower/tub. Laundry room upstairs includes sink and cabinets for convenience. Primary bedroom is spacious with newly remodeled bathroom. This luxurious bathroom features walk-in shower, french bathtub, dual sinks, and high-tech mirrors with light & heating functions. Also includes a huge walk in closet and private toilet room. Solar powered electricity. Attached 2-Car Garage. Big and Relaxing Backyard with Patio. Gardening included in the rent. Highly rated schools in the Etiwanda & Chaffey Joint Union School District. Very Close distance to local schools, shopping centers & park. Easy access to 15 FWY.
- Listing Status:
- Active
- Date Added:
- September 30, 2026
- Data Last Updated:
- October 9, 2026 at 6:16AM
- Listing Office:
- ReMax 2000 Realty : 626-956-0188
- Listing Agent:
- Amie Chen : 626-806-5266
- Contact:
- 626-806-5266
- MLS ID:
- TR26210817

- General: None
- Pool: None
- Parking: Direct AccessDrivewayGarageParking spaces: 2
- General: 2
- HOA Amenities: 0.0
- Originating MLS: CRMLS_CRM
- School District: Chaffey Joint Union High
- County: San Bernardino
- Zoning: 1107161680000
- View: NeighborhoodView
- Water: Public
- Sewer: Public Sewer
- Source: CRMLS_CRM
This listing courtesy of Amie Chen , ReMax 2000 Realty
 New - 1 day ago