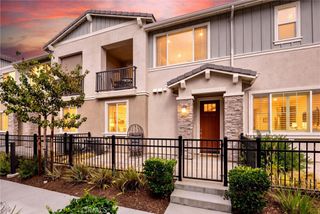
14975 S Highland Avenue 44, Fontana, CA 92336
- 2 beds |
- 2 baths |
- 1,282 sqft
 Condominium
  Built in 2009
  1,281sqft lot
 2 car garage
  $351/sqft
  Listed 8 days ago
Property Description
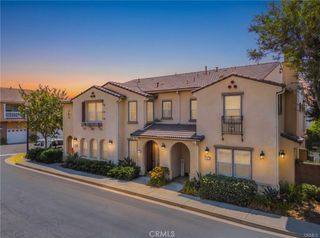
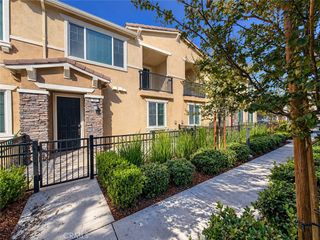
Welcome to 14975 S Highland Ave #44, a beautifully kept townhome located in the highly sought-after Etiwanda High School district. Mediterranean-style architecture, manicured hedges and a covered arched front porch make a great first impression. Inside, the entry opens up with high ceilings and lots of natural light. A short walk up the stairs leads you to the main living space and bedrooms. Wood-look luxury vinyl plank flooring runs through the main living areas for a clean, cohesive feel. The spacious living room features a modern ceiling fan and a door out to your private covered balcony, a great spot for morning coffee with mountain views in the distance. The dining area flows right into the kitchen, which offers granite countertops, a glass mosaic tile backsplash, rich espresso cabinetry, stainless steel appliances, a gas range and a breakfast bar. Tall pantry cabinets add plenty of storage, and recessed lighting keeps the space bright. The primary bedroom has a walk in closet and its own bathroom with a walk-in glass shower. The 2nd bedroom is generous in size and shares the hall bath with the main living area. This bathroom features a tub/shower combo and designer finishes. The an indoor laundry room is on the first floor with direct access to the attached 2-car tandem garage which makes everyday life easy. The community is a true highlight, with a sparkling pool and spa, a playground, BBQ area and lush landscaping throughout. The location is hard to beat. You're just minutes from the 15 and 210 freeways for an easy commute, plus nearby shopping, dining and entertainment. Don't miss this move-in ready home. Schedule your private showing today!
- Listing Status:
- Active
- Date Added:
- September 30, 2026
- Data Last Updated:
- October 8, 2026 at 9:16PM
- Listing Office:
- OMEGA REAL ESTATE : 909-255-6724
- Listing Agent:
- Megann Centeno : 9514159044
- Contact:
- 951-415-9044
- MLS ID:
- CV26211940

- General: AssociationCommunity
- Style: Mediterranean
- Other Structures: Patio
- Pool: CommunityAssociation
- Parking: GarageGuestParking spaces: 2
- Roofing: Tile
- Windows: BlindsDouble Pane Windows
- General: DrywallStucco2Slab
- Road/Access: Private Road
- HOA Amenities: Fire PitOutdoor Cooking AreaBarbecuePicnic AreaPlaygroundPoolSpa/Hot TubTrashWater325.0Monthly
- Originating MLS: CRMLS_CRM
- School District: Chaffey Joint Union High
- County: San Bernardino
- Zoning: 0228993140000
- View: NeighborhoodView
- Fencing: Wrought Iron
- Utilities: Electricity ConnectedNatural Gas ConnectedSewer ConnectedWater ConnectedStandard
- Water: Public
- Sewer: Public Sewer
- Source: CRMLS_CRM
This listing courtesy of Megann Centeno , OMEGA REAL ESTATE
Monthly Payment
- Principal & Interest $
- Property Taxes $
- Home Insurance $
- VA Funding Fee $

 New - 3 days ago