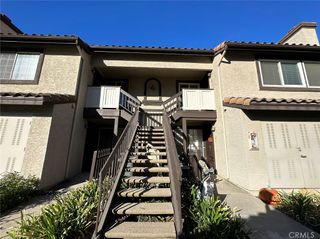
15166 Horizon Street 1, Fontana, CA 92336
- 2 beds |
- 2 baths |
- 1,165 sqft
 Rental
  Built in 2022
  —— sqft lot
  2 car garage
  $2/sqft
  Listed 7 days ago
Property Description
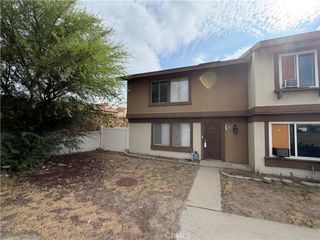
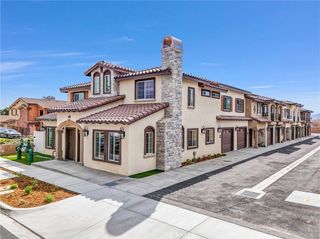
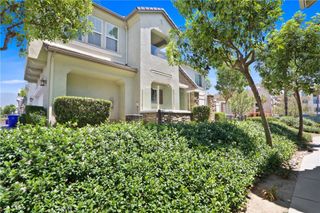
Welcome to 15166 Horizon St Unit 1 in The Retreat, a gated North Fontana community. This two-story home features a functional layout with main living spaces upstairs, blending modern comfort with open-concept design. The ground floor includes an attached two-car garage with direct interior access. Upstairs, a bright Great Room flows seamlessly into the dining area and kitchen, equipped with a refrigerator, stove, microwave, and dishwasher. A private balcony offers ideal outdoor relaxation. The home features two bedrooms, highlighted by a spacious primary suite with an en-suite bath and walk-in closet. Central A/C and heating provide year-round comfort. Ideally located near Sierra Lakes Marketplace, parks, Pacific Electric Trail, and Victoria Gardens, with swift access to the 15, 10, and 210 freeways.
- Listing Status:
- Active
- Date Added:
- September 15, 2026
- Data Last Updated:
- September 22, 2026 at 9:16PM
- Listing Office:
- REACTION REALTY : 909-870-9047
- Listing Agent:
- Rony Sosa : 909-870-9047
- Contact:
- 951-315-2484
- MLS ID:
- CV26202143

- General: LightingAssociation
- Style: Contemporary
- Other Structures: Patio
- Pool: Association
- Parking: Garage Faces SideParking spaces: 2
- Roofing: ConcreteShingle
- Windows: Double Pane WindowsScreens
- General: 2Slab
- Road/Access: City Street
- HOA Amenities: ClubhouseSpa/Hot Tub
- Originating MLS: CRMLS_CRM
- School District: Chaffey Joint Union High
- County: San Bernardino
- Zoning: R1
- View: NeighborhoodView
- Fencing: Block
- Utilities: Natural Gas ConnectedStandard
- Water: Public
- Sewer: Public Sewer
- Source: CRMLS_CRM
This listing courtesy of Rony Sosa , REACTION REALTY
 New - 1 day ago