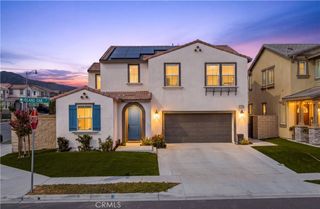
15415 Nikolai Lane, Fontana, CA 92336
- 4 beds |
- 4 baths |
- 3,294 sqft
 Single-Family Home
  Built in 2012
  6,586sqft lot
 2 car garage
  $302/sqft
  Listed 18 hours ago
Property Description
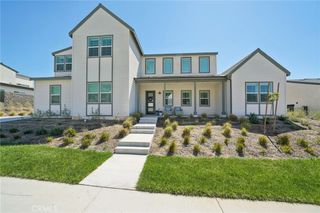
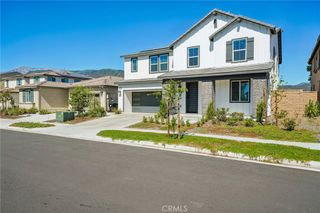
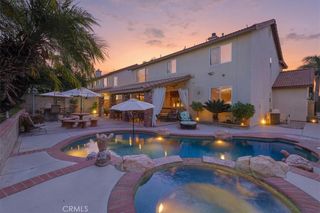
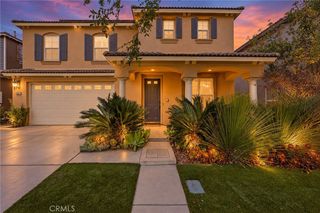
Located in the Fontana foothills near Duncan Canyon, this beautifully appointed home offers an impressive chef's kitchen with a huge island, walk-in pantry, stainless steel appliances, and a new cooktop and oven installed within the last couple of months. Amazing travertine flooring adds warmth and character throughout the main living areas. The formal dining room features custom walls with recessed niches, perfect for displaying your favorite collection pieces. The spacious great room is located off the kitchen and includes a fireplace, creating a welcoming gathering space. A downstairs junior suite with a walk-in closet provides a versatile space for guests or additional living needs. Upstairs, a huge loft offers flexible space that can be customized to suit a variety of uses. The upstairs laundry room includes a folding area and cabinetry, along with plenty of linen storage throughout the home. The primary bedroom features plantation shutters, while the en-suite bathroom offers a standalone shower with new glass doors and hardware, a relaxing soaking tub, and travertine flooring. The backyard features a California Room and beautiful landscaping, with plenty of space for entertaining without requiring extensive maintenance. Additional features include ceiling fans in all bedrooms, new carpet from the staircase throughout the upstairs area, crown molding, and 4.5-inch baseboards. Call for a private tour of this wonderful home!
- Listing Status:
- Active
- Date Added:
- October 8, 2026
- Data Last Updated:
- October 8, 2026 at 11:19PM
- Listing Office:
- REDFIN : 951-472-2842
- Listing Agent:
- ELIZABETH RODRIGUEZ : 951-472-2842
- MLS ID:
- OC26216376

- General: None
- Pool: None
- Parking: Door-MultiDrivewayGarage Faces FrontGarageGarage Door OpenerParking spaces: 2
- Roofing: ClaySpanish Tile
- General: 2
- HOA Amenities: 0.0
- Originating MLS: CRMLS_CRM
- School District: Chaffey Joint Union High
- County: San Bernardino
- Zoning: 0226542590000
- View: Mountain(s)NeighborhoodReservoirView
- Fencing: BlockExcellent Condition
- Water: Public
- Sewer: Public Sewer
- Source: CRMLS_CRM
This listing courtesy of ELIZABETH RODRIGUEZ , REDFIN
Monthly Payment
- Principal & Interest $
- Property Taxes $
- Home Insurance $
- VA Funding Fee $

 New - 1 day ago