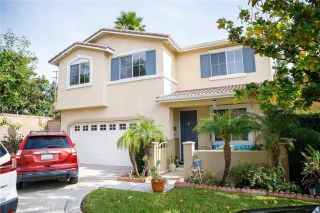
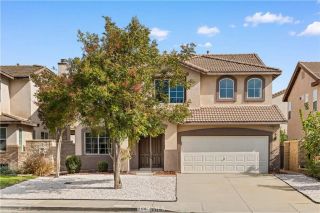
15564 Skylark Avenue, Fontana, CA 92336
- 5 beds |
- 3 baths |
- 2,714 sqft
 Single-Family Home
 Built in 1997
 6,817sqft lot
 2 car garage
 $306/sqft
 Listed 20 days ago
Property Description
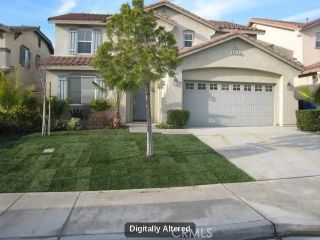
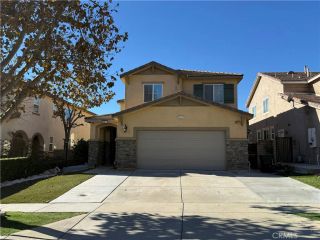
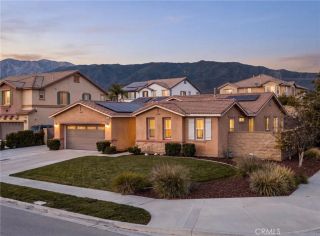
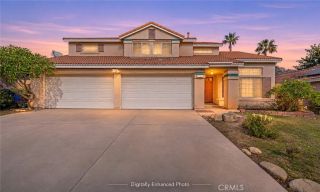
Welcome to Your North Fontana Entertainers Dream! Beautifully upgraded and ideally situated on a desirable corner lot, this spacious 5-bedroom, 3-bathroom home offers approximately 2,714 square feet of thoughtfully designed living space in the highly sought-after Etiwanda School District. From the moment you enter, you'll appreciate the inviting atmosphere, stylish upgrades, and modern finishes throughout. The downstairs features beautiful laminate flooring, while the upstairs offers luxury vinyl plank (LVP) flooring. The updated chef-inspired kitchen is sure to impress, featuring gorgeous quartz countertops, a 5-burner gas cooktop, convenient pot filler, farmhouse sink, and touch-activated faucet. Elegant crown molding in both the kitchen and living room adds a sophisticated finishing touch. A highly desirable feature of this floor plan is the downstairs bedroom and full bathroom, perfect for overnight guests, multigenerational living, or added flexibility to suit your needs. Upstairs, discover a spacious loft ideal for a secondary living area, game room, or home office, along with a convenient indoor laundry room. The generously sized primary suite features an updated private balcony, creating the perfect retreat to enjoy your morning coffee or unwind at the end of the day. Step outside to your own private backyard oasis! Designed for entertaining and enjoying the Southern California lifestyle, this incredible outdoor space features a sparkling pool and spa, Alumawood Patio, outdoor TV, built-in natural gas Lion BBQ, outdoor mini refrigerator, and built-in flat-top grill.
- Listing Status:
- Active
- Date Added:
- November 13, 2026
- Data Last Updated:
- November 22, 2026 at 3:11PM
- Listing Office:
- KELLER WILLIAMS EMPIRE ESTATES : 909-945-0600
- Listing Agent:
- Melissa Mellon : 909-851-0987
- MLS ID:
- CV26235070
- General: Private Below GroundPrivate
- Style: Traditional
- Pool: Below GroundPrivate
- Parking: GarageGarage - Two DoorParking spaces: 2
- General: Stucco2
- HOA Amenities: 0.0
- Originating MLS: California Regional MLS
- County: San Bernardino
- Zoning: 0228731010000
- View: Mountains/Hills
- Utilities: Cable AvailableElectricity AvailableNatural Gas AvailableSewer AvailableWater Available
- Water: Public
- Sewer: Public Sewer
- Source: California Regional MLS
This listing courtesy of Melissa Mellon , KELLER WILLIAMS EMPIRE ESTATES
Monthly Payment
- Principal & Interest $
- Property Taxes $
- Home Insurance $
- VA Funding Fee $