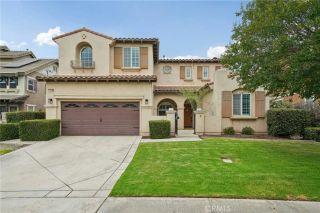
15592 Iron Spring Lane, Fontana, CA 92336
- 4 beds |
- 3 baths |
- 3,307 sqft
 Single-Family Home
  Built in 2007
  6,621sqft lot
 3 car garage
  $254/sqft
  Listed 21 hours ago
Property Description
No Mello-Roos! Welcome to this beautifully upgraded home located in the highly desirable gated community of Citrus Heights in North Fontana. Built in 2007, this spacious home offers 4 bedrooms plus a loft, 3 bathrooms, including one bedroom and one full bathroom conveniently located on the first floor, and a 3 car tandem garage. The entire first floor features elegant hardwood flooring, complemented by crown molding and plantation shutters throughout. The modern gourmet kitchen is designed for both everyday living and entertaining, showcasing granite countertops, a center island, walk-in pantry, recessed lighting, and an open-concept layout that flows seamlessly into the inviting family room with a cozy fireplace. Upstairs, the spacious primary suite features a walk in closet and a luxurious ensuite bathroom complete with a separate shower and an oversized soaking tub, creating the perfect retreat. Residents enjoy access to a community playground and the security of a gated neighborhood. Conveniently located near Summit High School, the Community Sports Center, neighborhood parks, walking trails, golf courses, and premier shopping and dining destinations, including Victoria Gardens, this home offers the perfect blend of comfort, style, and convenience.
- Listing Status:
- Active
- Date Added:
- July 15, 2026
- Data Last Updated:
- July 29, 2026 at 4:12AM
- Listing Office:
- New Star Realty & Inv. : 626-581-3377
- Listing Agent:
- Julie Hwang : 909-322-5157
- MLS ID:
- TR26164049
- Pool: N/K
- Parking: Direct Garage AccessGarageGarage Door OpenerParking spaces: 3
- General: 2
- HOA Amenities: Pets PermittedPlaygroundSecuritySecurity120.0Monthly
- Originating MLS: California Regional MLS
- County: San Bernardino
- Zoning: 1108331140000
- View: N/K
- Water: Public
- Sewer: Public Sewer
- Source: California Regional MLS
This listing courtesy of Julie Hwang , New Star Realty & Inv.
Monthly Payment
- Principal & Interest $
- Property Taxes $
- Home Insurance $
- VA Funding Fee $

 New - 2 hours ago