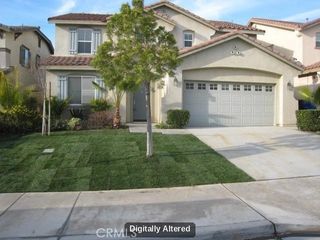
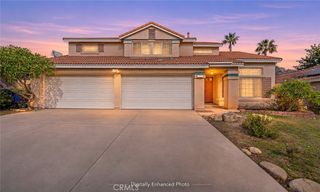
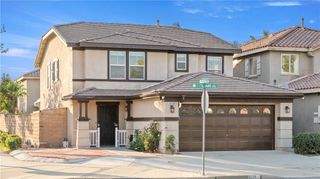
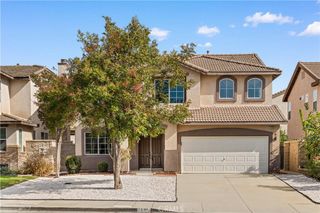
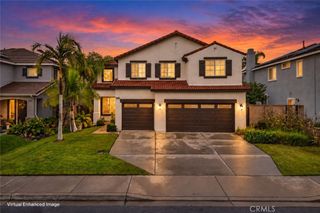
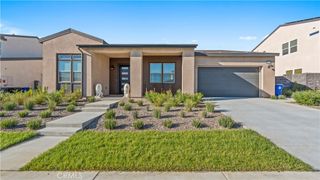
15849 Snowy Peak, Fontana, CA 92336
- 4 beds |
- 3 baths |
- 2,807 sqft
 Single-Family Home
 Built in 2006
 6,216sqft lot
 2 car garage
 $303/sqft
 Listed 20 days ago
Property Description
Welcome to this beautifully upgraded home in Citrus Heights, one of North Fontana's desirable gated communities! This spacious 4-bedrooms, 2.5-bath home offers a wonderful combination of comfort & style. The formal living room features a built-in electric fireplace w/decorative display panels & accent lighting, creating a warm & inviting atmosphere.The spacious kitchen is the heart of the home, featuring an oversized center island, granite countertops, a 5-burner cooktop, a built-in oven & microwave combination, dishwasher, refrigerator, stylish wall-mounted range hood, & a walk-in pantry. The kitchen flows seamlessly into the family room, creating the perfect setting for entertaining, family gatherings, & cozy movie nights. A convenient downstairs laundry room offers direct access to the two-car garage. The entire first floor features beautiful tile flooring, while the upstairs living areas offer laminate flooring. Recessed lighting throughout the home creates a bright & welcoming ambiance. Upstairs, a spacious loft provides space for relaxation, entertainment, or a game room. A small private balcony from one of the bedrooms offers a lovely spot to enjoy the beautiful mountain views. The primary suite features double-door entry & a private bathroom w/dual sinks, a relaxing soaking tub, a separate walk-in shower, & a walk-in closet. Step outside to enjoy the low-maintenance backyard, featuring a concrete patio & an aluminum-covered patio w/ceiling fans & roll-up shades for added comfort & privacy. The covered outdoor Jacuzzi area is enhanced with upgraded electrical connections. A natural gas line is ready for your future BBQ installation, & hot & cold water connections are in place for an outdoor sink. A detached backyard bonus room with a wall-mounted a/c unit offers flexible possibilities for use as a workshop, playroom, or additional storage space. The two-car garage also includes overhead storage racks for added organization. Additional features include two separate air conditioning systems for added comfort, a mini-split unit in the primary suite, a Google Nest thermostat, a 50-amp electrical circuit for EV charging, crown molding, fire sprinklers, Nest security cameras. Smart-controlled locks add convenience to the front entry, side iron gate, and laundry room. Front & back automatic sprinklers. Conveniently located near shopping centers, Costco, Home Depot, restaurants, & easy access to the 15 & 210 fwys. Come experience all this home has to offer!
- Listing Status:
- Active
- Date Added:
- November 2, 2026
- Data Last Updated:
- November 22, 2026 at 5:18PM
- Listing Office:
- REALTY MASTERS & ASSOCIATES : 909-303-4500
- Listing Agent:
- Karmen Marinelarena : 909-303-4500
- Contact:
- 909-908-1229
- MLS ID:
- CV26235339

- General: LightingRain GuttersGazeboStorageAbove GroundHeatedPrivate
- Style: Modern
- Other Structures: GazeboStorageFront PorchCovered
- Pool: None
- Parking: ConcreteDoor-MultiDirect AccessDrivewayGarage Faces FrontGarageParking spaces: 2
- Roofing: Tile
- Windows: Blinds
- General: DrywallStucco2Slab
- Road/Access: City Street
- HOA Amenities: Controlled Access120.0Monthly
- Originating MLS: CRMLS_CRM
- School District: Fontana Unified
- County: San Bernardino
- Zoning: 1108342350000
- View: Mountain(s)View
- Fencing: Block
- Utilities: Cable AvailableCable ConnectedElectricity AvailableElectricity ConnectedNatural Gas AvailableNatural Gas ConnectedSewer AvailableSewer ConnectedWater AvailableWater ConnectedStandard
- Water: Public
- Sewer: Public Sewer
- Source: CRMLS_CRM
- Exclusions: Washer and Dryer - option to purchase
This listing courtesy of Karmen Marinelarena , REALTY MASTERS & ASSOCIATES
Monthly Payment
- Principal & Interest $
- Property Taxes $
- Home Insurance $
- VA Funding Fee $