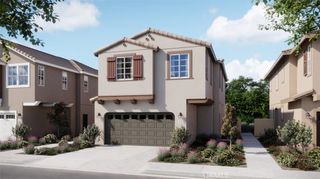
15874 Caterpillar, Fontana, CA 92336
- 4 beds |
- 3 baths |
- 2,311 sqft
 Condominium
 Built in 2024
 1,477sqft lot
 2 car garage
 $341/sqft
 Listed 1 month ago
Property Description
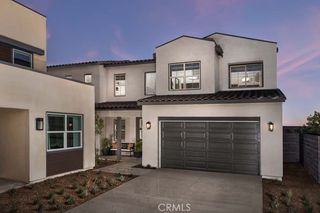
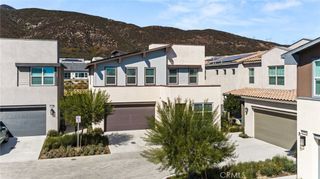
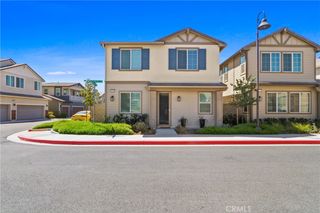
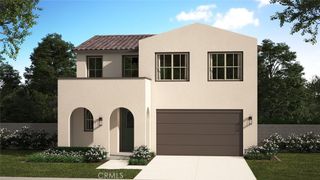
Welcome to modern luxury in the exclusive gated community of Narra Hills! This beautiful two-story architectural masterpiece features 4 generous bedrooms, 3 luxurious bathrooms, and 2,311 sq. ft. of pristine living space engineered for seamless entertaining and premium family comfort. Step inside a bright, open floor plan elevated by over $100,000 in high-end upgrades. The heart of the home is a Gourmet Kitchen anchored by a large center island and top-tier stainless steel appliances, flowing into the spacious great room. Coffee lovers will love the custom beverage center, featuring a dedicated coffee nook and an integrated beverage refrigerator. Make a grand statement with a spectacular, cascading long raindrop crystal chandelier illuminating the soaring staircase. The second floor includes a spacious open loft, offering flexibility to create a secondary TV area, fitness studio, or kids' playroom. Upgrades include luxury vinyl plank flooring, smart home automation, smart blinds, and customized electrical work. Enjoy massive utility savings with a fully owned, paid-off solar system. Step outside to a premium backyard featuring over $14,000 in high-end upgrades, including pristine custom concrete flatwork, vibrant green grass turf, an integrated premium built-in fire pit, and embedded concrete lighting fixtures that provide gorgeous nighttime accent illumination. Community amenities include a resort-style pool, clubhouse, BBQ lounge, pickleball courts, and a dog park. Ideally situated off the 15 Freeway at Duncan Canyon Road for an effortless commute. Don't miss this Fontana gem!
- Listing Status:
- Active
- Date Added:
- October 17, 2026
- Data Last Updated:
- November 22, 2026 at 5:18PM
- Listing Office:
- Elevate Real Estate Agency : 951-280-9832
- Listing Agent:
- Beth McKinley : 562-290-3626
- Contact:
- 562-290-3626
- MLS ID:
- PW26223518

- Pool: NoneAssociation
- Parking: Direct AccessGarageGarage Faces SideParking spaces: 2
- General: 2
- HOA Amenities: ClubhouseDog ParkFire PitJogging PathPlaygroundPickleballPool275.0Monthly
- Originating MLS: CRMLS_CRM
- School District: Fontana Unified
- County: San Bernardino
- Zoning: 0226754560000
- View: City LightsPark/GreenbeltView
- Water: Public
- Sewer: Public Sewer
- Source: CRMLS_CRM
This listing courtesy of Beth McKinley , Elevate Real Estate Agency
Monthly Payment
- Principal & Interest $
- Property Taxes $
- Home Insurance $
- VA Funding Fee $