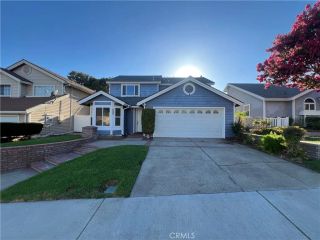
16008 Jamie Lane 2, Fontana, CA 92336
- 3 beds |
- 2 baths |
- 1,477 sqft
 Condominium
  Built in 2022
  998sqft lot
 2 car garage
  $337/sqft
  Listed 7 days ago
Property Description
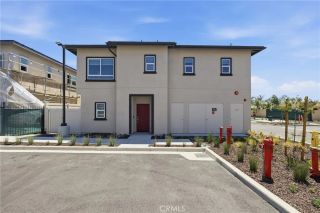
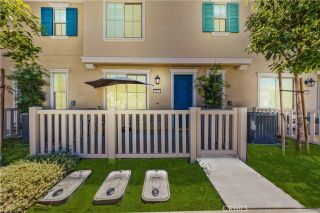
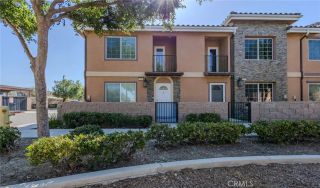
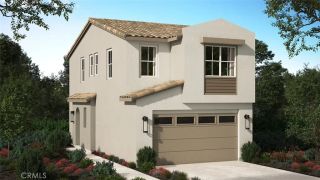
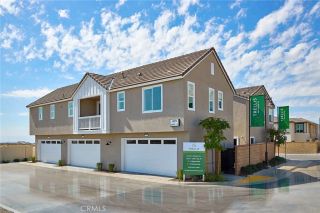
PRIVATE DRIVEWAY + 4-CAR PARKING + NO SHARED LIVING-SPACE WALLS! One of the standout features of this 2022-built home is its private driveway, providing four total parking spaces when combined with the attached 2-car garage. Even better, all living space is on one level above the garage and there are NO shared living space walls. This turnkey 3-bedroom, 2-bath home also features numerous upgrades, including LVP flooring, custom kitchen backsplash, kitchen pendant lighting, ceiling fans, in-ceiling speakers, additional recessed LED lighting, epoxy-finished garage, Tesla EV charger, dovetail and soft-close drawers, pull-out pantry drawers, and more. The open-concept living area flows directly into the kitchen, creating a comfortable space for everyday living and entertaining. The primary bedroom is thoughtfully positioned on the opposite side of the home from the other two bedrooms. Located in North Fontana's gated community of Shady Trails, residents enjoy resort-style amenities including multiple pools, fitness centers, open space, playgrounds, sport courts, walking trails, and a clubhouse. Conveniently located near shopping, dining, schools, and major freeways, this move-in-ready home offers a rare combination of privacy, parking, modern construction, amenities, and tasteful upgrades. Don't miss the opportunity to call this home!
- Listing Status:
- Active
- Date Added:
- August 5, 2026
- Data Last Updated:
- August 12, 2026 at 2:13AM
- Listing Office:
- Bastman Properties, Inc. : 951-236-0176
- Listing Agent:
- Kelly Bastman : 951-236-0176
- MLS ID:
- SW26170029
- General: Community/CommonPrivate Below Ground
- Style: Traditional
- Pool: Below GroundCommunity/CommonAssociation
- Parking: GarageGarage Door OpenerParking spaces: 4
- Roofing: ConcreteTile/Clay
- General: Stucco2
- HOA Amenities: Banquet FacilitiesBiking TrailsControlled AccessGym/Ex RoomHiking TrailsMeeting RoomOther CourtsOutdoor Cooking AreaPaddle TennisPicnic AreaPlaygroundSport CourtBarbecueFire PitPoolSecurityExterior Bldg MaintenanceSecurity564.0Monthly
- Originating MLS: California Regional MLS
- County: San Bernardino
- Zoning: 1107532100000
- View: Mountains/HillsNeighborhood
- Fencing: N/K
- Restrictions: CC&R's
- Utilities: Electricity ConnectedNatural Gas ConnectedSewer ConnectedWater Connected
- Water: Public
- Sewer: Public Sewer
- Source: California Regional MLS
This listing courtesy of Kelly Bastman , Bastman Properties, Inc.
Monthly Payment
- Principal & Interest $
- Property Taxes $
- Home Insurance $
- VA Funding Fee $

 New - 1 day ago