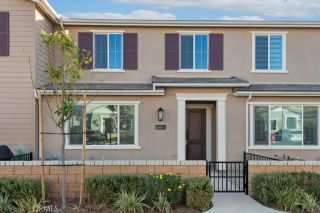
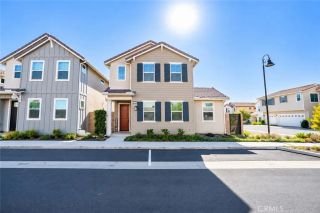
16183 Juno Way 6, Fontana, CA 92336
- 3 beds |
- 3 baths |
- 1,794 sqft
 Condominium
 Built in 2023
 1,002sqft lot
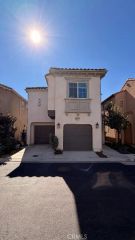
 2 car garage
 $330/sqft
 Listed 1 month ago
Property Description
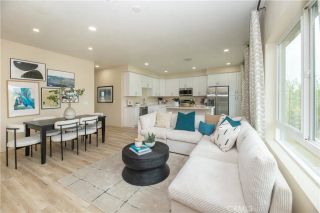
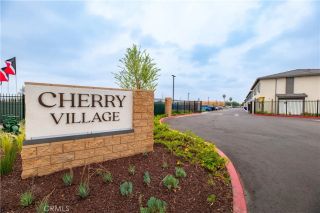
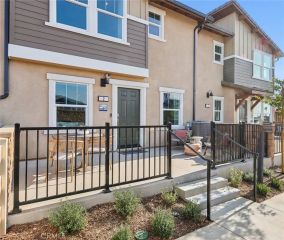
Welcome to this beautiful 3-bedroom, 2.5-bath "detached" condominium nestled within the highly sought-after, gated community of Monterado! Designed with comfort and entertaining in mind, this light-filled residence offers an inviting open floor plan, soaring ceilings, and an abundance of windows that create a bright and airy atmosphere throughout. Upon entering, you are greeted by an impressive great room featuring expansive ceilings and generous natural light, creating a wonderful sense of openness. The beautifully appointed kitchen showcases elegant quartz countertops, abundant cabinetry, a walk-in pantry and a spacious center island, perfect for casual dining and entertaining. The adjoining dining area overlooks the private patio, providing an ideal setting for outdoor dining, weekend barbecues, and gatherings with family and friends. Upstairs, a versatile loft offers the perfect space for a home office, media room, or additional lounge area. The generously sized primary suite features a spacious walk-in closet and an ensuite bathroom complete with dual vanities and a walk-in shower. Two additional well-proportioned bedrooms share a spacious bathroom featuring dual sinks and a convenient tub/shower combination. The home is equipped with solar panels and a tankless water heater, offering modern energy-efficient features designed to enhance convenience and potentially reduce utility costs. Residents of the desirable Monterado community enjoy an impressive collection of resort-style amenities, including a beautiful clubhouse, expansive swimming pool and spa, multiple outdoo
- Listing Status:
- Active
- Date Added:
- October 16, 2026
- Data Last Updated:
- November 22, 2026 at 5:12PM
- Listing Office:
- The Real Estate Shoppe : 909-630-8750
- Listing Agent:
- Michael Gracia : 909-630-8750
- MLS ID:
- SW26225006
- General: Community/CommonPrivate Below GroundHeatedGunite
- Style: Modern
- Pool: Below GroundAssociationGuniteFencedFiltered
- Parking: Direct Garage AccessGarageGarage - Single DoorGarage Door OpenerParking spaces: 2
- General: 2
- HOA Amenities: Call for RulesControlled AccessOutdoor Cooking AreaPet RulesPets PermittedPicnic AreaPlaygroundBarbecueFire PitPoolExterior (Landscaping)Exterior Bldg Maintenance215.0Monthly
- Originating MLS: California Regional MLS
- County: San Bernardino
- Zoning: 0239144480000
- View: Mountains/HillsNeighborhoodPeek-A-Boo
- Restrictions: CC&R's
- Utilities: Electricity ConnectedNatural Gas ConnectedSewer ConnectedWater Connected
- Water: Public
- Sewer: Public Sewer
- Source: California Regional MLS
This listing courtesy of Michael Gracia , The Real Estate Shoppe
Monthly Payment
- Principal & Interest $
- Property Taxes $
- Home Insurance $
- VA Funding Fee $